Metal Wall Cladding Cost in Wellington
What Affects a Useful Project Quote?
Home / Roofing Guides and Projects / Metal Wall Cladding Cost in Wellington: What Affects a Quote?


By the Metal Roofing Solutions team
Published 16 August 2026 · Wellington cladding guide
the cost of metal wall cladding in Wellington depends on far more than the number of square metres. Wall height and shape, openings, corners, existing cladding, substrate condition, cavity and underlay requirements, exposure, access and folded-metal details can all change the scope.
That is why we avoid publishing a universal square-metre promise without seeing the property. A useful quote describes the complete exterior work—not just the visible sheets.
New-build cladding, replacement cladding and a partial renovation are different jobs. Replacement work may involve removing the existing exterior, protecting the building, checking what is behind it and coordinating repairs before the new cladding can be installed.
Plans and elevations are helpful, but an inspection can reveal access restrictions, service penetrations and wall conditions that are not obvious on drawings. The quote should identify exactly which elevations and associated components are included.
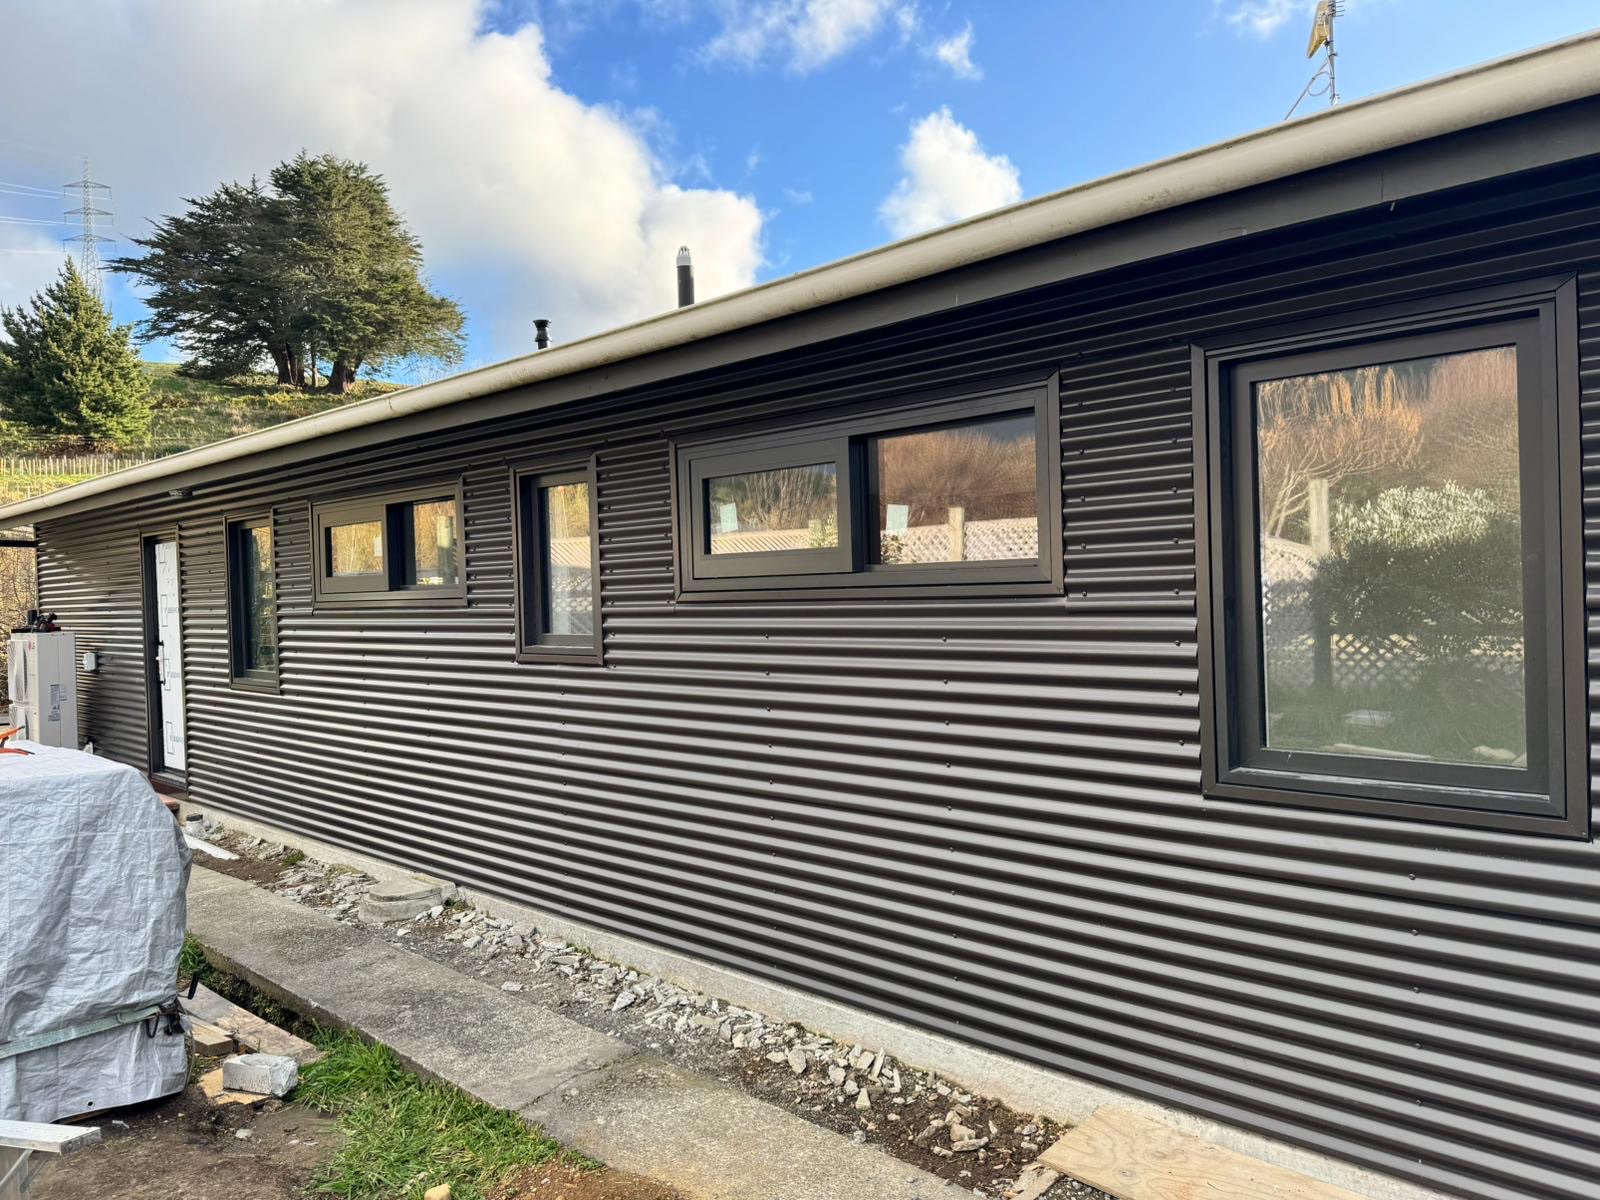
Every opening interrupts the cladding. Heads, jambs and sills need to work with the wider wall assembly, while the sheet set-out affects where ribs and cuts meet the joinery. External and internal corners also require their own folded or proprietary details.
A long blank wall can be quicker to cover than a smaller wall containing several windows, doors and changes in direction. When comparing prices, check whether all those openings and their flashings are included.
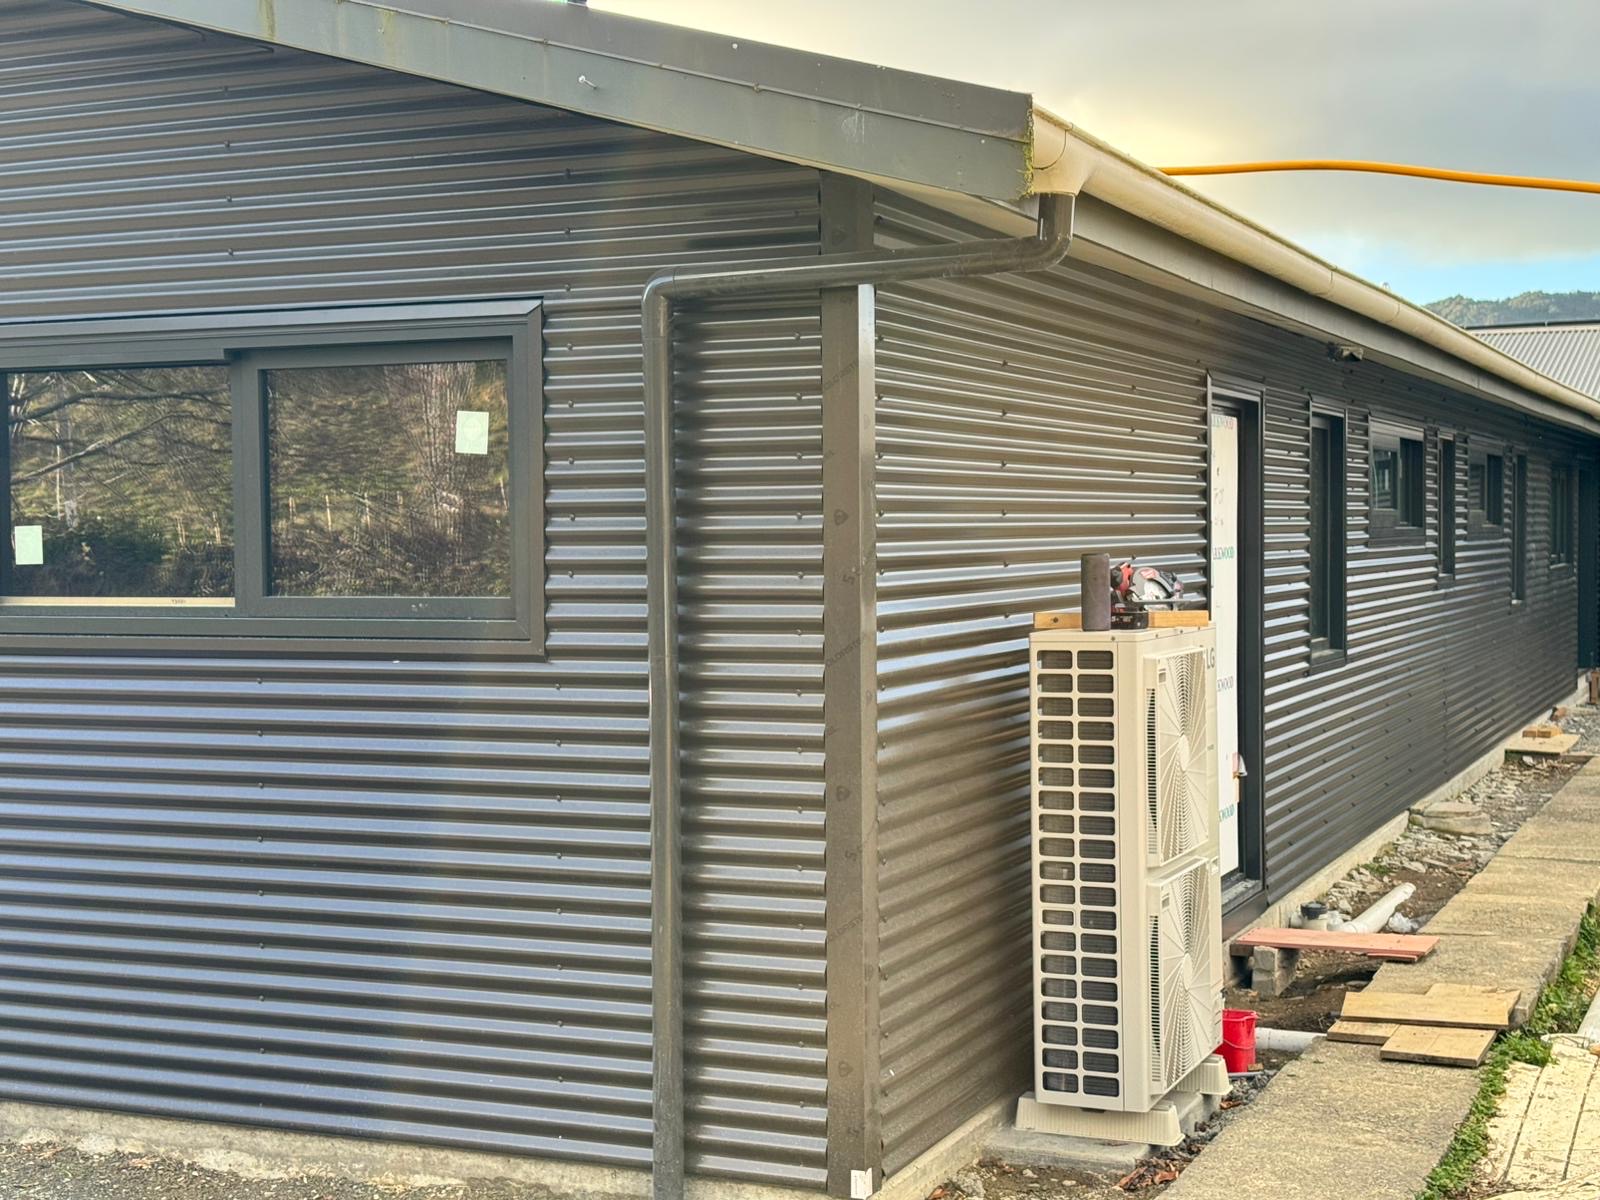
Heat-pump pipes, exterior lights, taps, vents, meter boxes, cables and downpipes may need to pass through or sit in front of the wall. Some can be planned before installation; others may require coordination with another trade.
The quote should state what the cladding contractor will disconnect, move, flash around or leave for another contractor. Clear responsibility is especially important where a penetration affects the weathertightness layer.
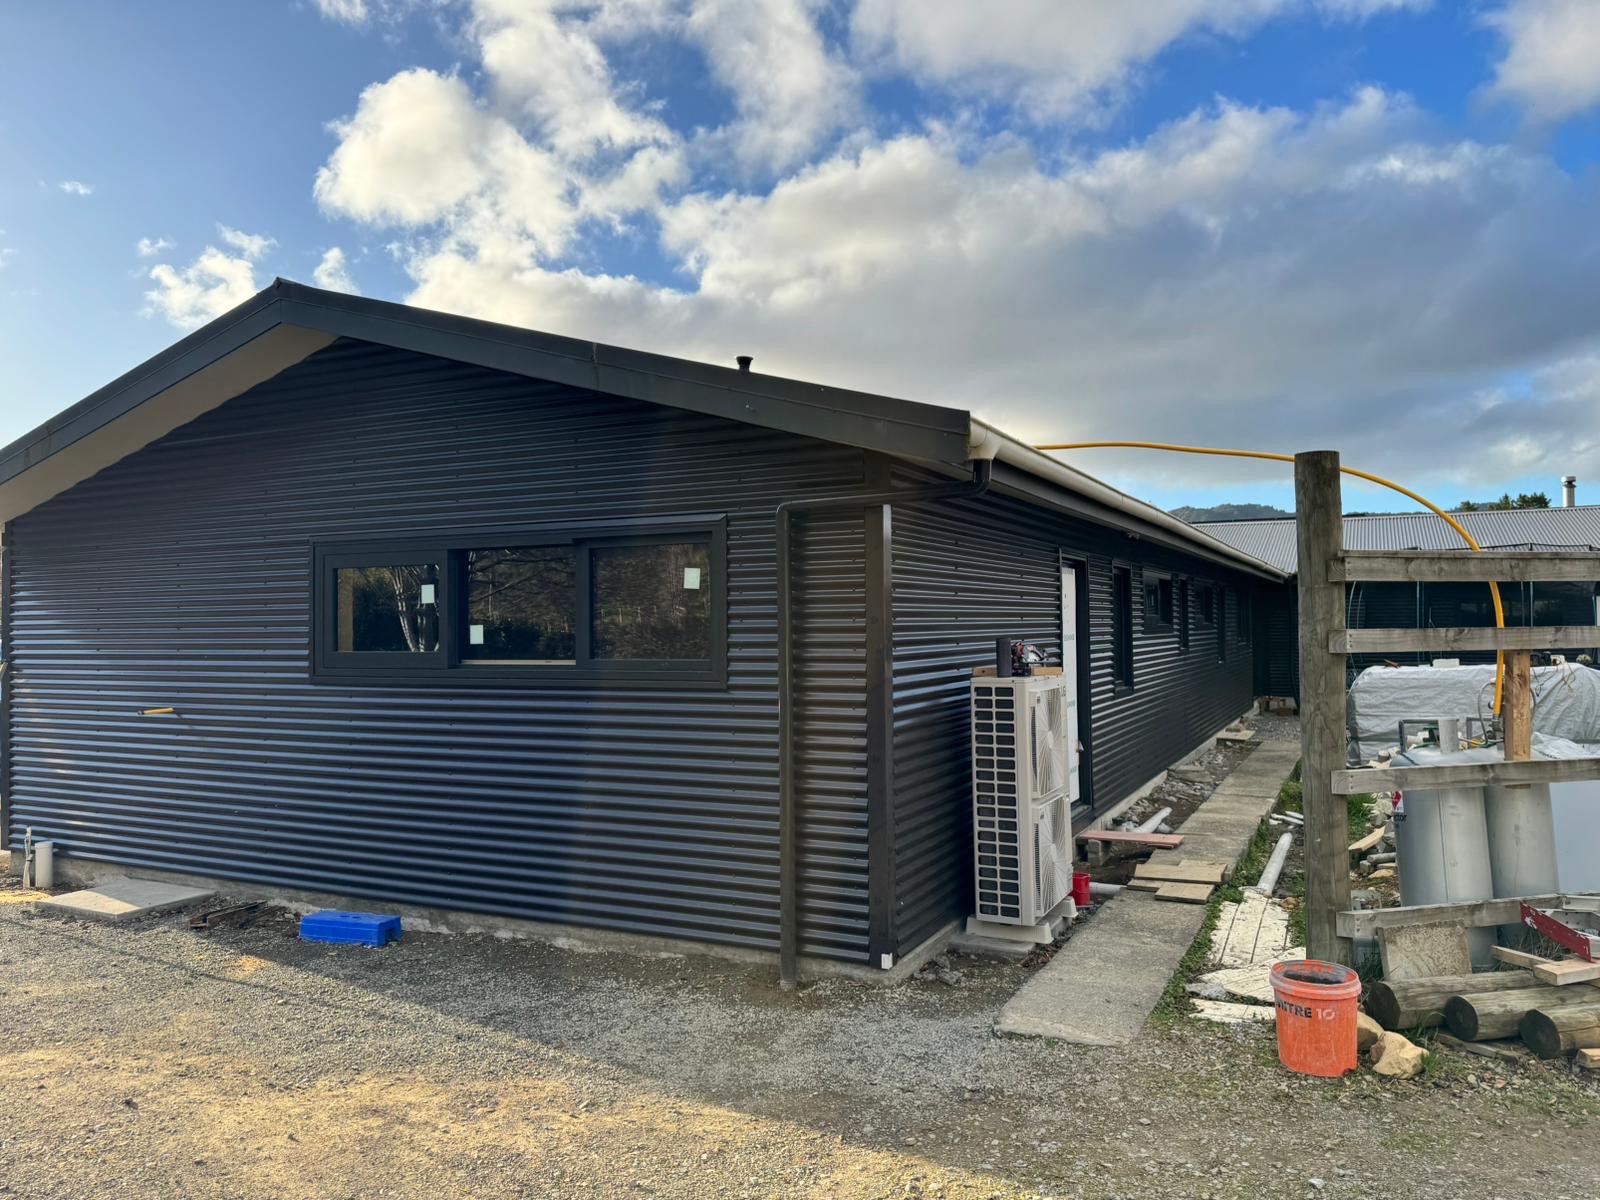
The visible profile is only one component. Depending on the building and compliance route, the wall assembly may include framing, sheathing, building wrap, cavity battens, flashings and other components. Replacement work can also uncover moisture damage or unsuitable substrate that was not visible at quoting time.
Building Performance includes profiled metal wall claddings in E2/AS1, subject to that Acceptable Solution’s scope and requirements. Designs outside the scope need an appropriate alternative pathway. The NZMRM wall-cladding flashing guidance also provides current trade detail for junctions.
Wellington sites can differ considerably. A sheltered inland wall and a coastal or highly exposed elevation may not require the same material, coating, fixings or maintenance plan. Sea spray, prevailing wind, shelter and areas not naturally washed by rain are relevant considerations.
The current NZMRM environmental-category guidance explains why material selection should be made for the actual site. The product name and warranty conditions should appear in the final project specification.
Scaffolding, limited side access, sloping ground, neighbouring buildings, planting and material-storage space can affect the method and cost. Occupied homes and operating businesses may also require staged work, temporary protection and coordination around entrances.
Not accurately. Wall area, openings, height, corners, existing conditions and access are more relevant than the building’s floor area alone.
No universal profile suits every design. Orientation, cavity, flashings, structural requirements and the compliance pathway need to be considered for the particular project.
Yes, when both are genuinely in scope. Coordinating colours, materials, junctions, access and sequencing can be useful, but the quote should still separate the roof and wall components clearly.
Send the property address, plans or elevations if available, and safe exterior photographs. Explain whether the work is new cladding, replacement cladding or part of a wider renovation.
View our dark corrugated cladding case study or Wellington cladding service.
Request a cladding estimate or call 022 155 3184.