Dark Corrugated Metal Wall Cladding Project
A Wellington Project Case Study
Home / Roofing Guides and Projects / Dark Corrugated Metal Wall Cladding Project in Wellington


By the Metal Roofing Solutions team
Published 17 July 2026 · Project case study
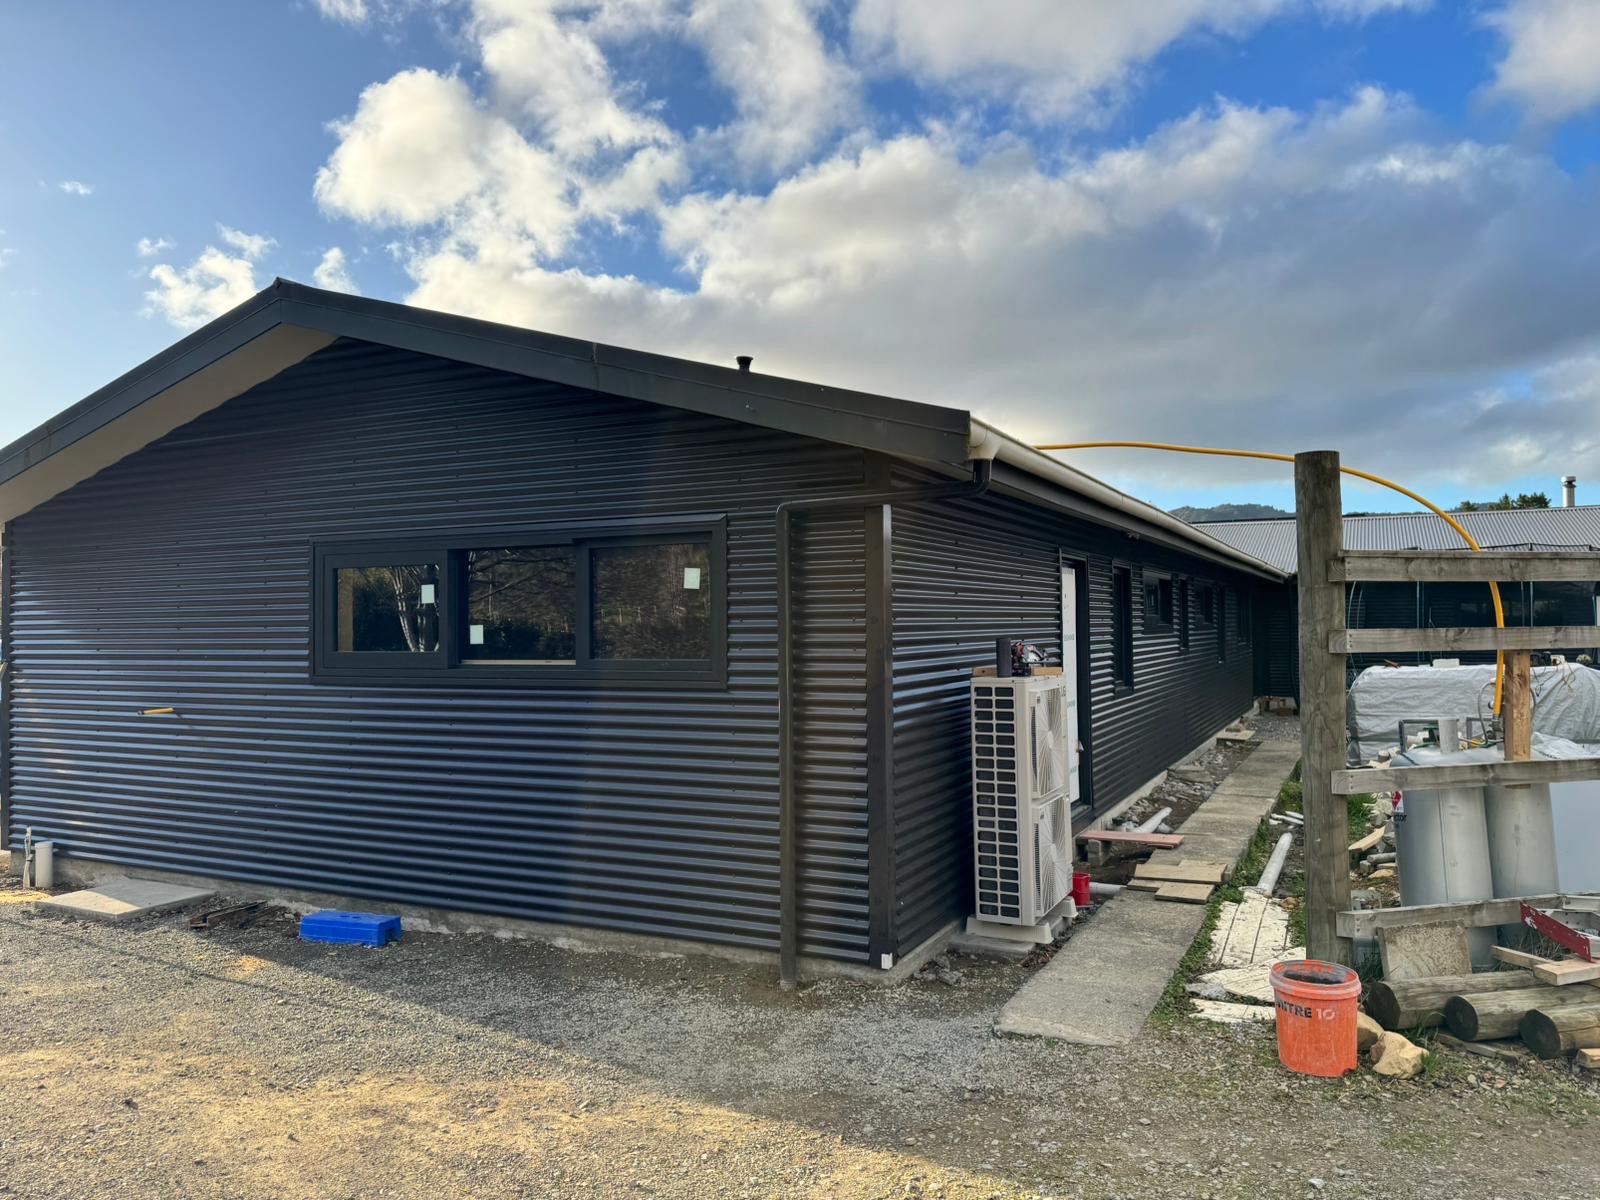
These photographs record a Wellington-region building finished with dark horizontal corrugated metal wall cladding. They show the long elevation, several window openings, an external corner and the way the cladding sits around nearby building services.
It is the sort of job where the overall finish looks simple from a distance, but the quality is decided in the details. Openings, corners, edges and penetrations all interrupt the metal sheets. Each one needs to be planned as part of the wall system rather than treated as an afterthought.
| Project type | Profiled metal wall-cladding installation |
|---|---|
| Setting | Low-rise building in the Wellington region |
| Visible profile | Horizontal corrugated metal cladding |
| Details visible | Windows, doors, external corners, eaves and nearby services |
| Confirmed by the photographs | Metal Roofing Solutions supplied the completed project record |
The wide photograph shows why setting-out matters. The horizontal ribs continue across a long wall interrupted by windows and doors. When the lines remain consistent, the finished elevation reads as one connected surface instead of a collection of separate pieces.
For homeowners and building owners comparing cladding quotes, the visible square metres are only part of the scope. The number and shape of openings, wall height, corners, penetrations and termination points can materially change the labour and folded-metal details required.
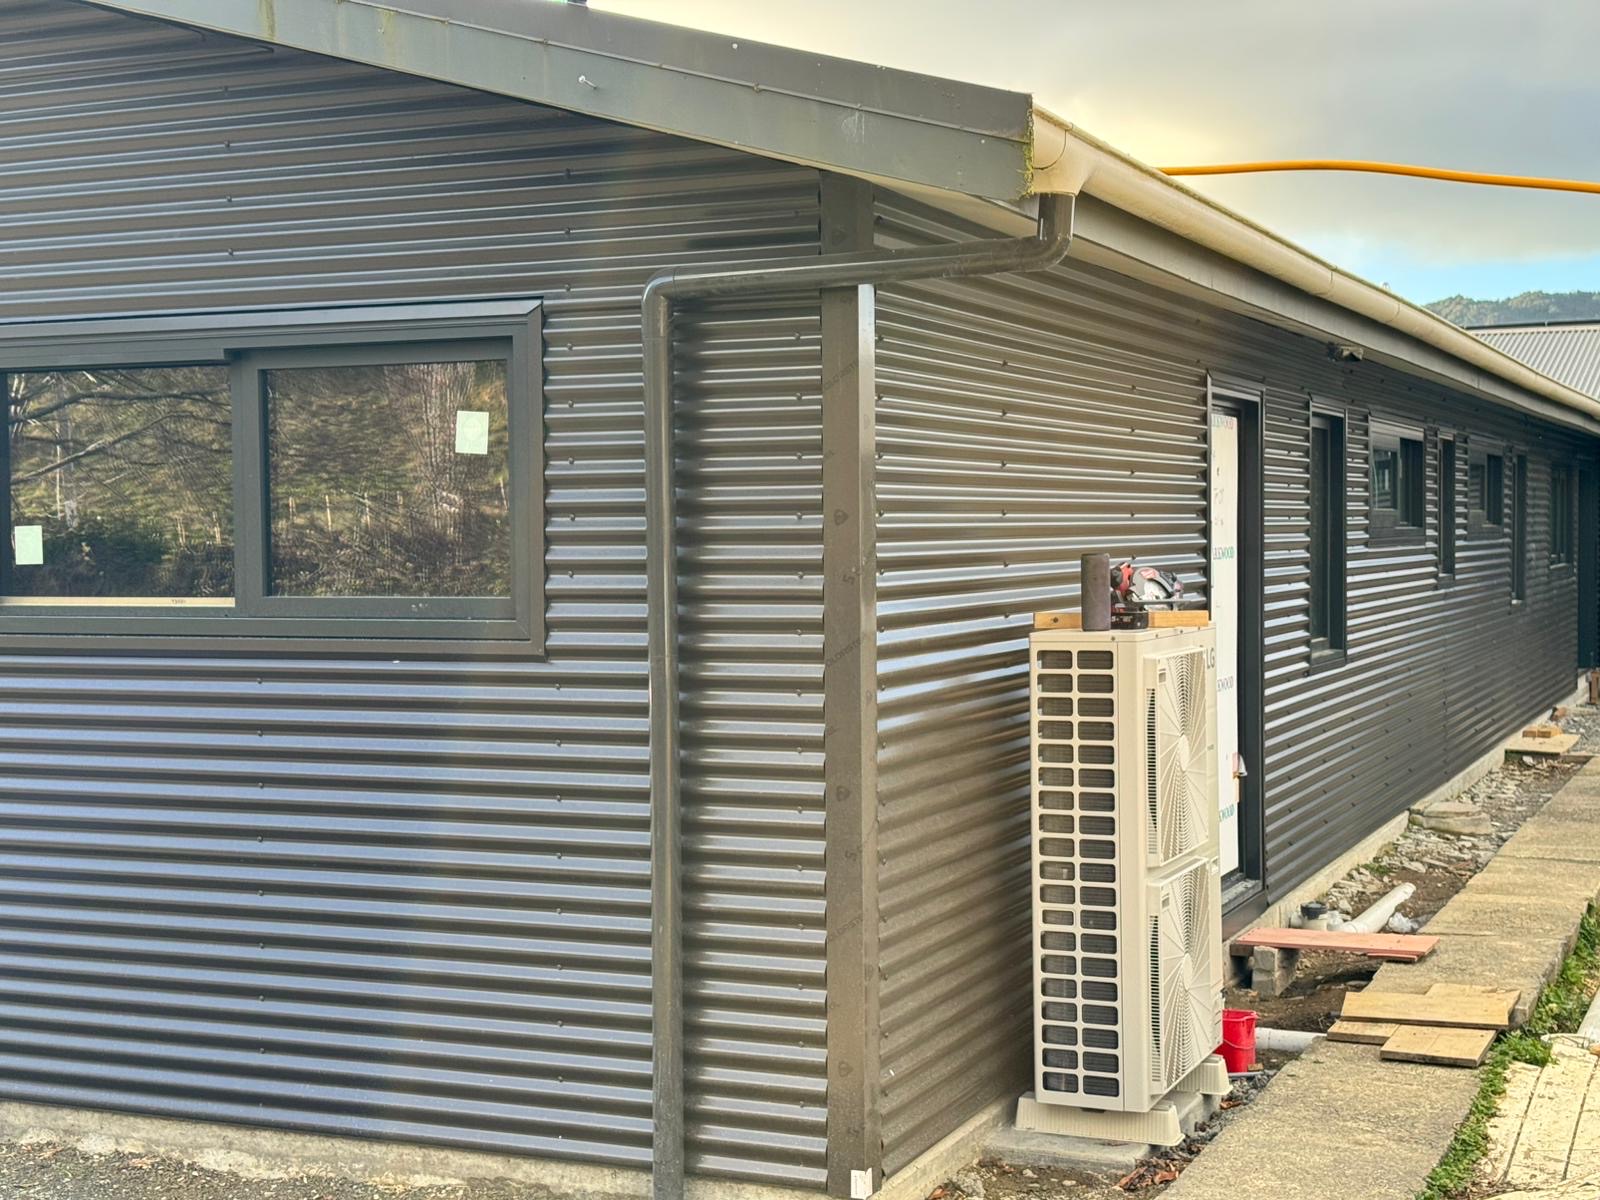
This closer view shows several of the places that deserve attention during quoting. There is an external corner, window joinery, a door opening, downpipework and a heat-pump unit close to the wall. The cladding must finish neatly while the wider wall assembly continues to manage water and drainage.
The current New Zealand Metal Roof and Wall Cladding Code of Practice describes flashings as both weathering components and visible parts of the design. Building Performance guidance also includes profiled metal wall cladding within E2/AS1. The exact compliant solution still depends on the building, design and consent pathway, so a project quotation should refer to the intended system rather than relying on a generic promise.
Useful references include the NZMRM metal wall-cladding flashing guidance and Building Performance’s introduction to E2/AS1.
A useful quote should identify the wall areas included, the selected cladding profile and material, preparation or removal work, underlay or cavity requirements, flashings, fixings, treatment around openings, access, disposal and how unexpected substrate damage will be handled.
The property’s exposure also matters. Wellington contains sheltered sites as well as exposed coastal and hillside locations. Product, coating, fixings and maintenance guidance should be selected for the actual address—not assumed from the suburb name alone.
See our Wellington metal-cladding service or our roofing and cladding services for more information.
Send us the property address, elevations or plans if available, safe photographs of the exterior and a short note explaining whether the work is new cladding, replacement cladding or part of a wider renovation. That gives us a more useful starting point than a square-metre figure alone.
Request a Wellington cladding estimate or call 022 155 3184.