Light-Coloured Long-Run Metal Roof Project
A Wellington Residential Case Study
Home / Roofing Guides and Projects / Light-Coloured Long-Run Metal Roof Replacement in Wellington


By the Metal Roofing Solutions team
Published 24 July 2026 · Project case study
This Wellington-region project shows a light-coloured long-run metal roof installed on a character-style home. The photographs record the broad roof planes as well as the gable, ridge, gutter and edge details that bring the finished roof together.
A pale roof can make the shape and folded-metal work particularly easy to see. Rather than making claims about a product or colour that has not been confirmed, this case study focuses on the visible workmanship and the questions a homeowner should ask when planning a similar re-roof.
| Project type | Residential long-run metal roof project |
|---|---|
| Setting | Character-style Wellington-region home |
| Visible finish | Light-coloured corrugated metal roofing |
| Details visible | Gables, ridges, barges, roof edges, gutters and fixings |
| Access visible | Perimeter scaffold and working platforms |
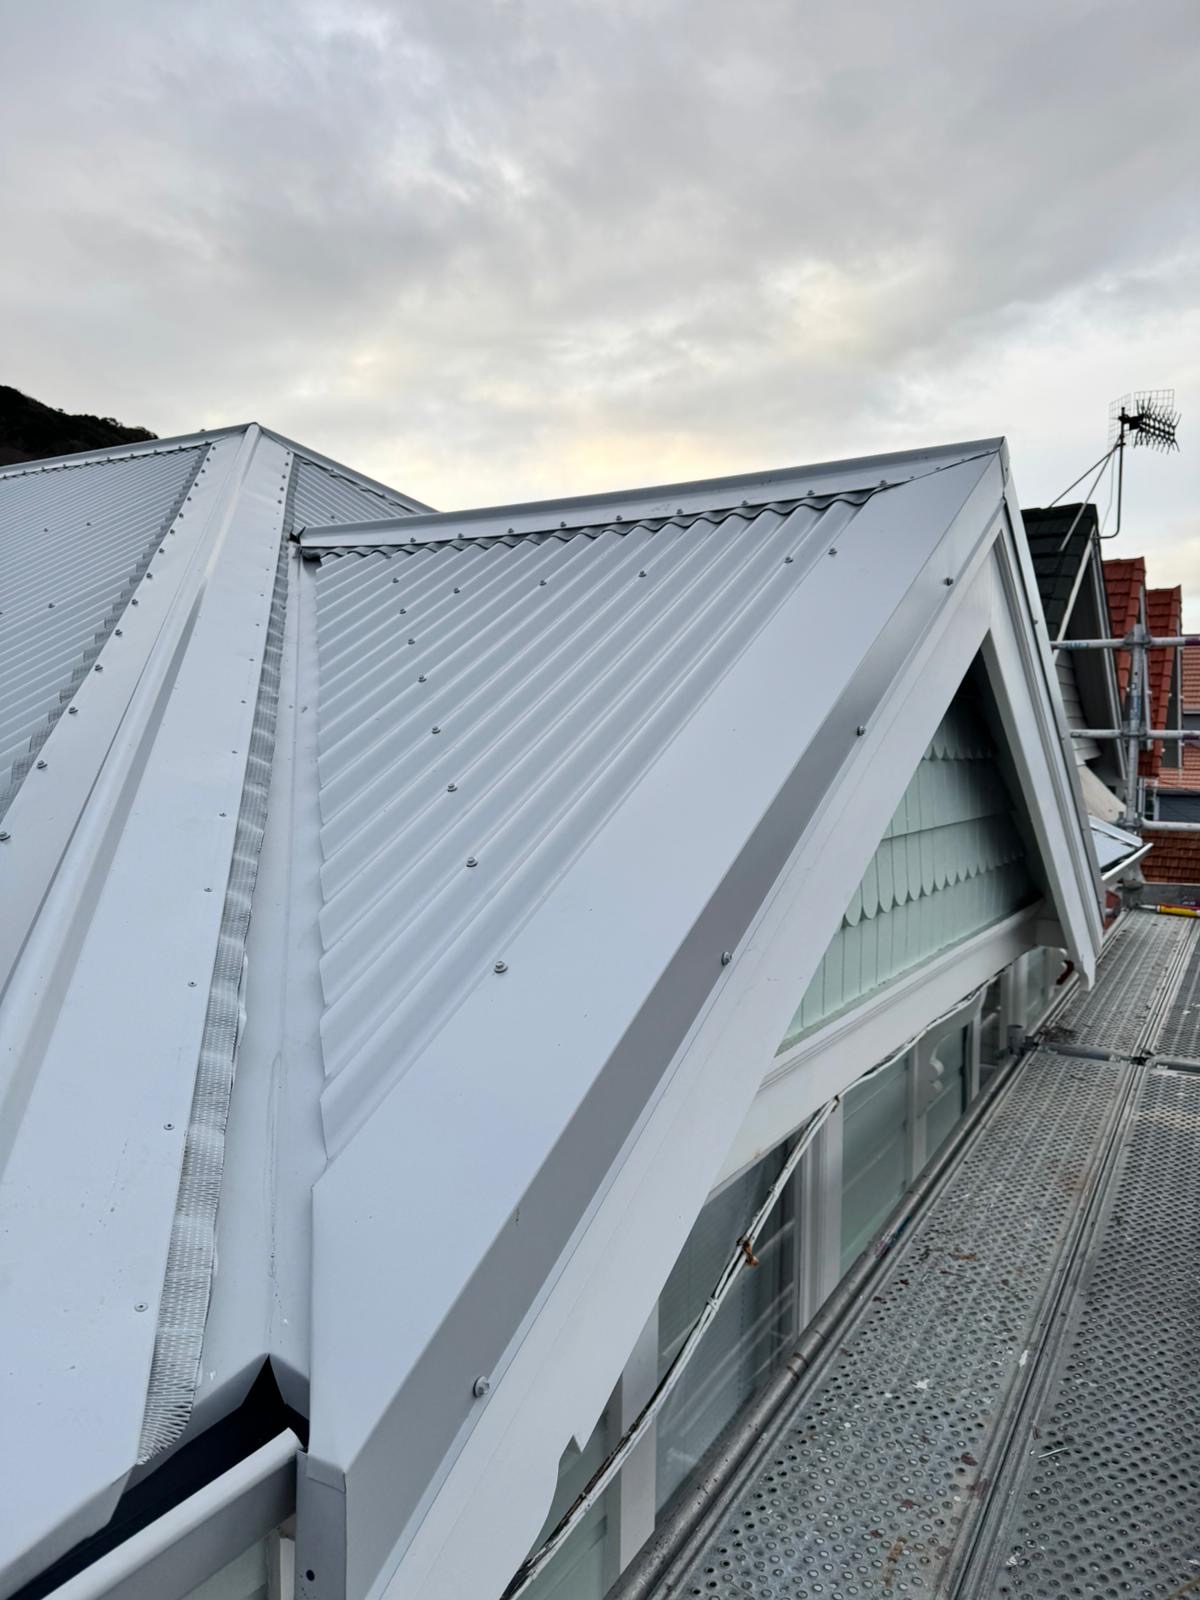
The gable photograph shows how the roof covering, ridge and barge details meet the existing building form. On this sort of home, the roofing has to perform as a weatherproof system while still sitting comfortably with the proportions and exterior character of the building.
Each gable, ridge and change of direction increases the amount of measuring, cutting and folded-metal work. Those details belong in the quote. Two houses with a similar floor area can have very different roofing scopes when one has a simple gable and the other has several connected roof sections.
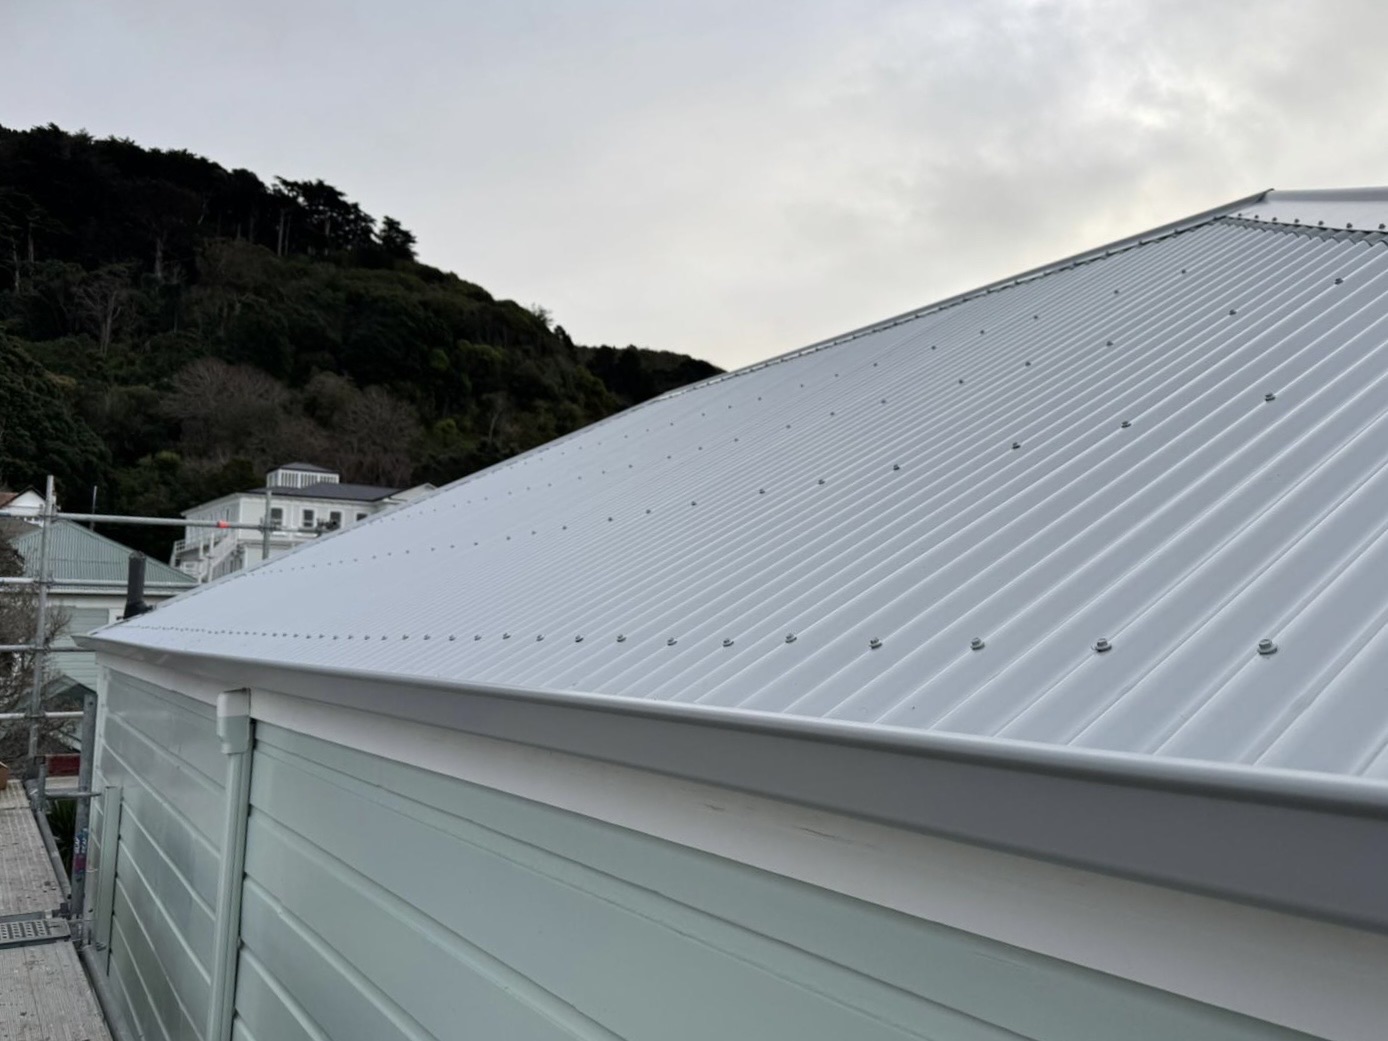
The eaves photograph draws attention to the meeting point between roofing, edge detail, gutter and wall. Rainwater needs a clear route off the sheets and into the drainage system, while the metal edge, underlay and adjoining components need to be coordinated for the selected design.
Current E2/AS1 guidance covers profiled metal roof cladding, flashings and roof-to-wall junctions. It is a compliance pathway with defined limitations rather than a universal drawing for every property. A roof outside those limitations or using a different design needs the appropriate project-specific documentation.
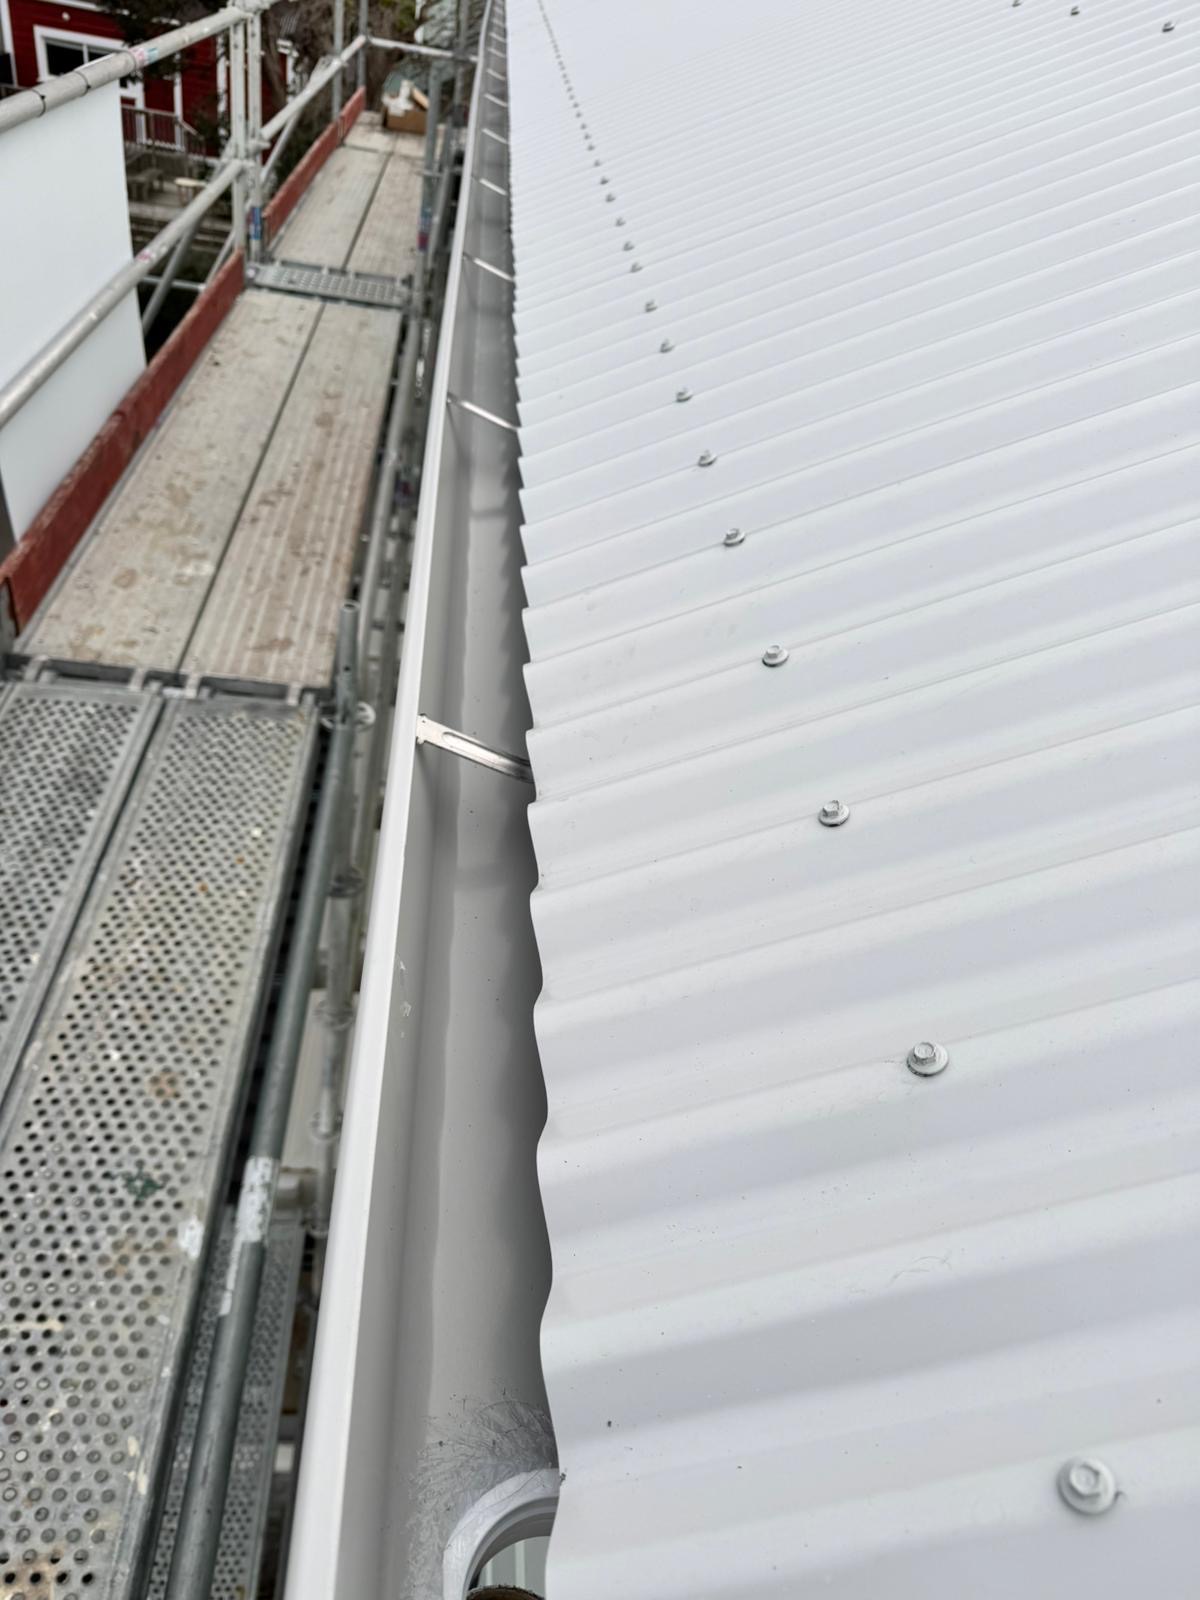
From close range, the profile alignment, fixing rows and gutter relationship are visible. These details are more useful than a distant “after” photograph because they give the owner a clearer record of how the finished work looks at the roof edge.
The image does not establish the metal thickness, substrate, underlay, fixing specification or product warranty. Those belong in the written specification and handover information. We encourage homeowners to keep both the documentation and the project photographs together.
Colour is one part of the decision, but it should not be separated from the product and location. The selected metal and coating must suit the building’s exposure, and the supplier’s warranty and maintenance requirements should be checked for the exact address.
Appearance should also be assessed using current physical samples where possible. Roof pitch, surrounding colours, changing daylight and viewing distance can all affect how a finish looks. We would not identify the photographed colour from an image alone.
For the wider process, visit our Wellington metal roofing and re-roofing service and NZMRM durability guidance.
Send us the property address, any information you have about the existing roof, and safe ground-level photographs showing the roof shape and access. We can then discuss whether an inspection is the sensible next step and what should be included in the scope.
Request a roofing quote or call 022 155 3184.