Concrete Tile to Metal Roof Conversion Wellington
Cost Factors, Consent Rules and the Re-Roofing Process
Home / Roofing Guides and Projects / Concrete Tile to Metal Roof Conversion in Wellington: Cost, Consent and Process


By the Metal Roofing Solutions team
Published 6 August 2026 · General information for Wellington-region property owners
Thinking about replacing concrete tiles with metal? The change can give a home a much lighter profiled-metal roof, but there is more to it than swapping one covering for another. We need to look at the framing, wind exposure, access, flashings and the condition below the tiles before confirming the right scope and price.
Most Wellington homeowners want clear answers to three questions: Will it work for this house? Do we need building consent? What is it likely to cost? This guide walks through those questions in practical terms, because no two roofs—or Wellington sites—are exactly the same.
Conversion is worth assessing when an older tile roof has recurring leaks, cracked or displaced tiles, failing flashings, difficult-to-source replacement tiles, or maintenance needs across several areas. It may also suit an owner who wants to move to long-run metal as part of a wider renovation.
That does not mean every damaged tile roof needs replacement. A localised defect may still be repairable. The decision should follow a roof inspection that separates isolated faults from broader problems with the roof covering, junctions, support system or drainage.
If your immediate concern is a leak or visible damage, start with a professional roofing and re-roofing assessment. You can also use our Wellington roof checkup guide to understand what an inspection should cover.
There is no honest one-size-fits-all price for this work. Two Wellington homes with a similar floor area can still need very different roofing scopes. When we prepare a quote, these are the main things that affect it:
A cheap headline number is not much help if it leaves out scaffolding, disposal, flashings or remedial carpentry. The sensible way to compare quotes is to put the written scopes side by side—not just the totals at the bottom.
Sometimes the work may be exempt, but there is no blanket “no consent required” rule. MBIE’s current Schedule 1 guidance lists replacing an old clay tile roof with profiled metal roofing in the same position as an example that can fall within the general repair and replacement exemption. The guidance also says higher uplift forces must be considered when changing from a heavy roof to a lightweight one.
That example is conditional, and all building work must still comply with the Building Code. A different roof design, structural changes, premature durability failure or work outside the exemption may change the answer. Confirm the proposed scope with the relevant council before work begins. For homes in the wider region, that may be Wellington City Council, Hutt City Council, Upper Hutt City Council, Porirua City Council or Kāpiti Coast District Council.
Roof work that affects a home’s weathertightness can also involve restricted building work. MBIE explains when to use licensed people for restricted building work. Ask the contractor who will design and carry out any restricted work, which licences apply and what records will be supplied.
Concrete and masonry tiles are much heavier than profiled metal roofing. A lighter roof reduces gravity load, but the change makes correct uplift resistance especially important. BRANZ guidance on replacing concrete or masonry tiles says wind uplift should be top of mind and points to the relevant structural connections in NZS 3604.
This is particularly relevant locally. Earth Sciences New Zealand’s Wellington climatology describes the region as generally windy, with the strongest conditions around its south-western tip. A conversion quote should therefore be based on the property’s actual wind zone, roof shape, height, exposure and existing load path—not a generic fixing pattern copied from another house.
The right metal and coating depend on the site. The current New Zealand Metal Roof and Wall Cladding Code of Practice notes that the North Island’s south coast can be a particularly harsh marine environment because of onshore winds and salt-laden air.
That does not mean every Wellington address has the same corrosion category. Distance from salt water, elevation, shelter, prevailing wind and rain-washing all matter. Your quote should identify the proposed roofing product, fasteners and flashings, explain why they suit the address, and include the applicable manufacturer documentation and maintenance conditions.
The programme depends on roof size, complexity, access, weather and any repairs discovered after removal. Ask for the expected sequence, how the home will be protected between stages and how variations will be approved.
We completed the tile-to-metal re-roof shown below on a hillside Wellington home. The three photographs show the tiled roof we started with, the job part-way through, and the completed dark long-run metal roof.
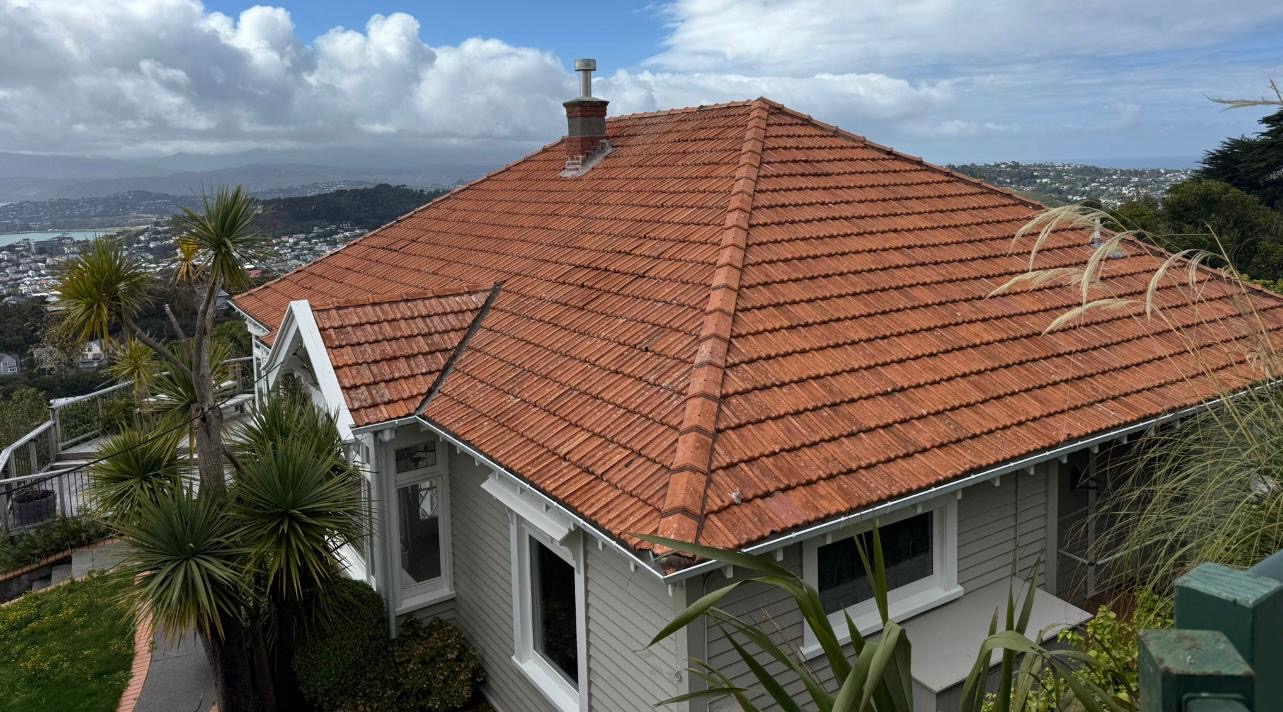
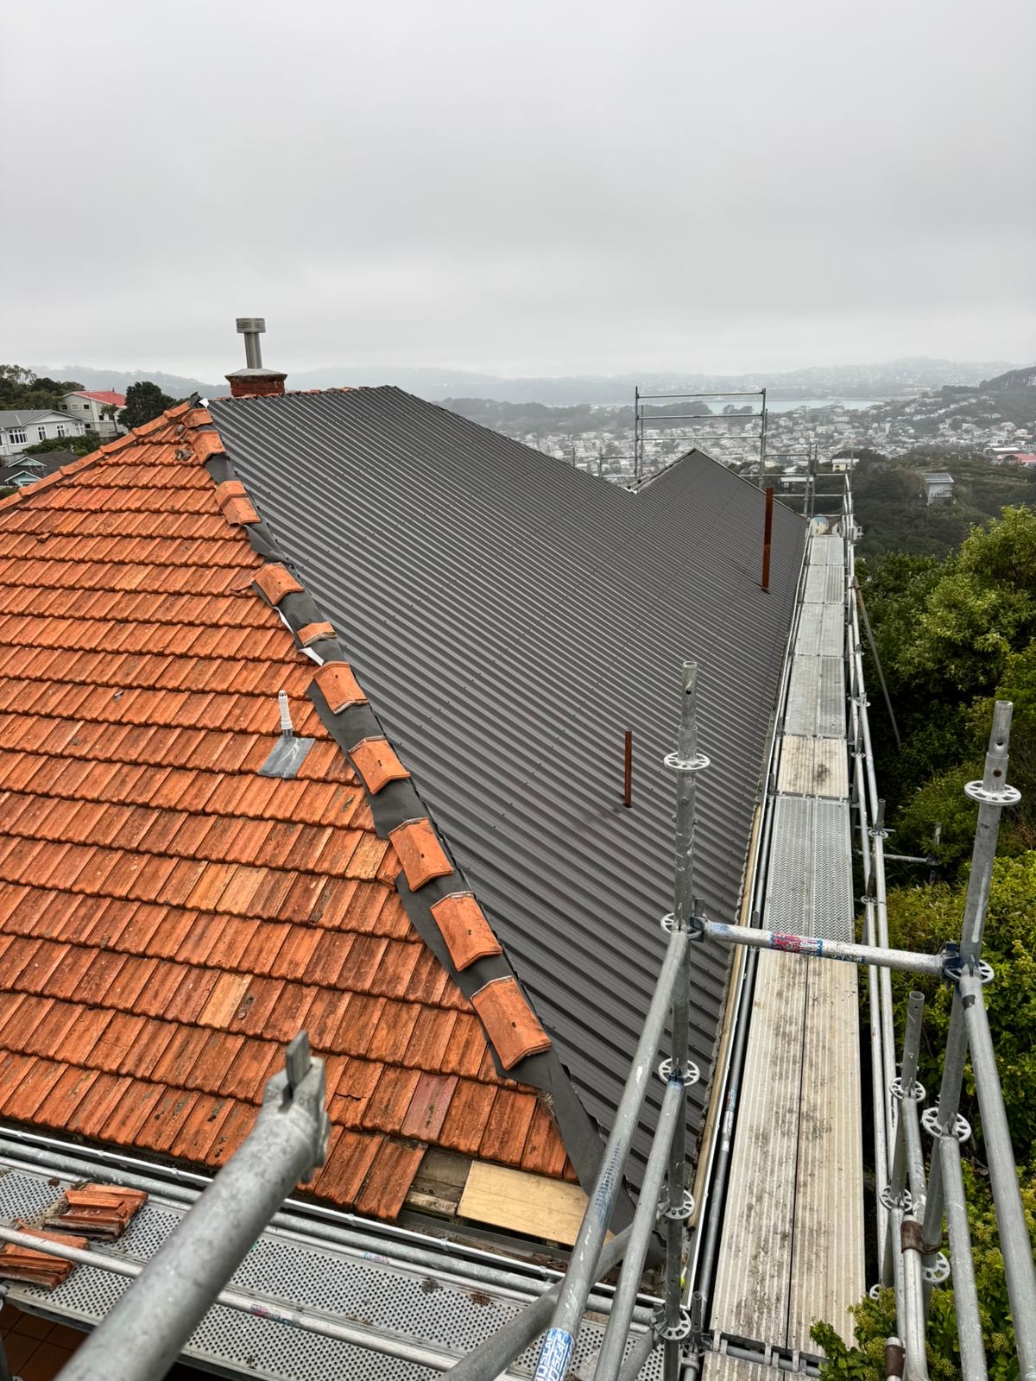
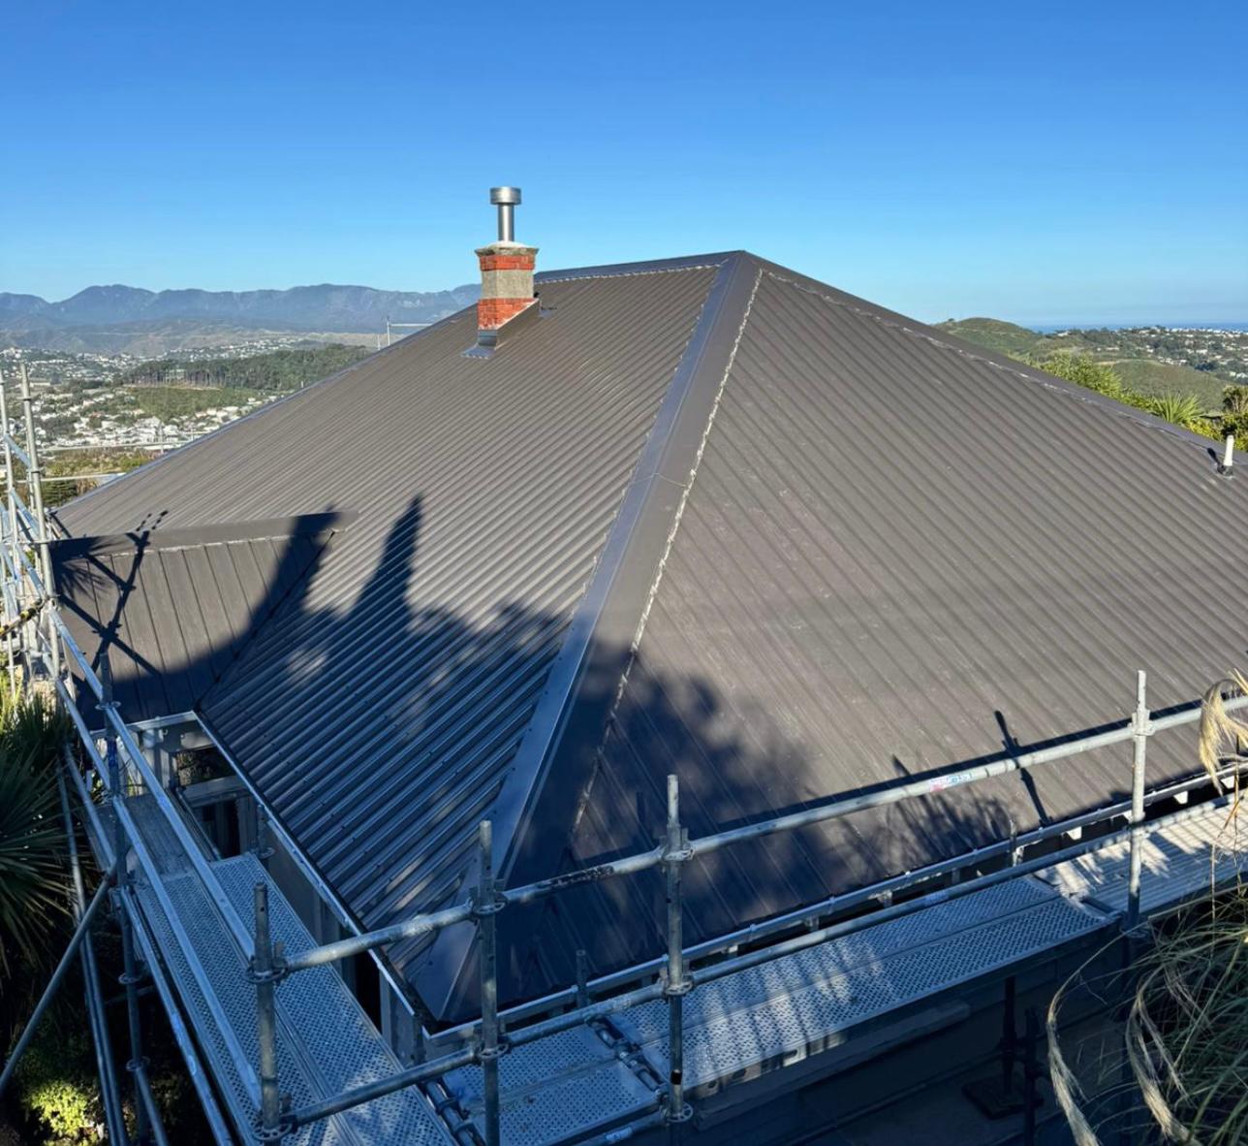
The middle photograph tells the most useful part of the story. You can see the original tiles beside the newly installed metal roofing, along with the scaffolding around the roof edge. A re-roof is a planned sequence: access, removal, preparation, weather protection, new sheets and the junction details all have to work together for that particular home.
View the full before, during and after project case study.
| Consideration | Concrete or masonry tile roof | Profiled-metal conversion |
|---|---|---|
| Weight | Heavy roof covering | Much lighter covering; uplift and load-path checks become important |
| Defect pattern | Individual tiles may crack, move or become hard to match | Performance depends on sheets, fixings, coatings, flashings and detailing |
| Roof supports | Existing battens and framing suit the original tile system | Supports and fixing layout must suit the selected metal profile and design |
| Coastal exposure | Accessories and flashings still need suitable materials | Metal, coating, fasteners and unwashed areas need site-specific consideration |
| Maintenance | Inspect tiles, ridges, flashings and drainage | Inspect sheets, fixings, coatings, penetrations, flashings and drainage |
Neither material is automatically “best” for every building. The useful question is whether the proposed system is correctly designed, specified and installed for this house and this Wellington location. Our Wellington roofing materials guide provides a broader comparison.
See all of our Wellington roofing and cladding services.
Often, yes. The building, roof framing, wind uplift, support layout, pitch, junctions and site exposure must first be assessed. The conversion is more than swapping one surface material for another.
Some like-for-like-position replacement work may be exempt under Schedule 1, but exemptions have conditions and every project must comply with the Building Code. Confirm the actual scope with the relevant council before work starts.
Price depends on roof area and complexity, access, removal, hidden damage, structural and uplift requirements, the specified roofing system, flashings, drainage, and any consent or design work. A site-specific written quote is more reliable than a generic square-metre figure.
Noise depends on the whole roof assembly, including the ceiling, insulation, underlay, roof cavity and how the building is used. Ask the roofer to explain the proposed assembly rather than judging the metal sheet in isolation.
The duration depends on the roof’s size and geometry, access, weather, approvals and any repairs found after the tiles are removed. The quote should provide a project sequence and explain temporary weather protection.
Stay at ground level. Use photographs or binoculars for an initial look and leave roof access to competent people with appropriate controls. WorkSafe identifies falls as the most serious roof-work hazard, and wet or windy conditions add further risk.
The best place to start is with the roof you actually have, not a generic roofing package. We can look at its condition, access and exposure, talk through what you want to achieve, and prepare a clear scope for a tile-to-metal conversion in Wellington, Lower Hutt, Upper Hutt, Porirua or the Kāpiti Coast.
Request a property-specific roofing quote or call 022 155 3184.