Commercial Metal Roof Replacement Wellington
Planning, Access and a Clear Quote Scope
Home / Roofing Guides and Projects / Commercial Metal Roof Replacement Wellington: Planning and Quote Scope


By the Metal Roofing Solutions team
Published 21 August 2026 · Commercial roofing guide
a useful commercial re-roof plan starts with the building, not a generic square-metre rate. Roof condition, drainage, penetrations, access, working hours, occupants, neighbouring properties, material handling and keeping the premises weatherproof all need to be considered.
The larger the roof and the more people who depend on the building, the more important the sequence becomes. A clear scope helps the owner compare proposals on the same basis and understand which risks remain as exclusions or contingencies.
The starting point may be active leaks, widespread corrosion, repeated repairs, an insurance or due-diligence report, planned building work, or the need to prepare a maintenance budget. Those objectives affect whether the next step is investigation, targeted repair, staged replacement or a complete re-roof proposal.
Record known leak locations and when they occur. Water found inside does not always sit directly below the entry point, so the roof and junctions still need inspection.
A survey should consider the sheets, fixings, laps, flashings, penetrations, gutters, outlets, parapets, roof-to-wall junctions and visible supporting conditions. Plant, ducts, aerials and services can introduce additional penetrations and access requirements.
The photograph above shows a large roof containing several planes and ridges. Even where the main covering looks repetitive, valleys, changes in direction and drainage routes can make the scope more involved.
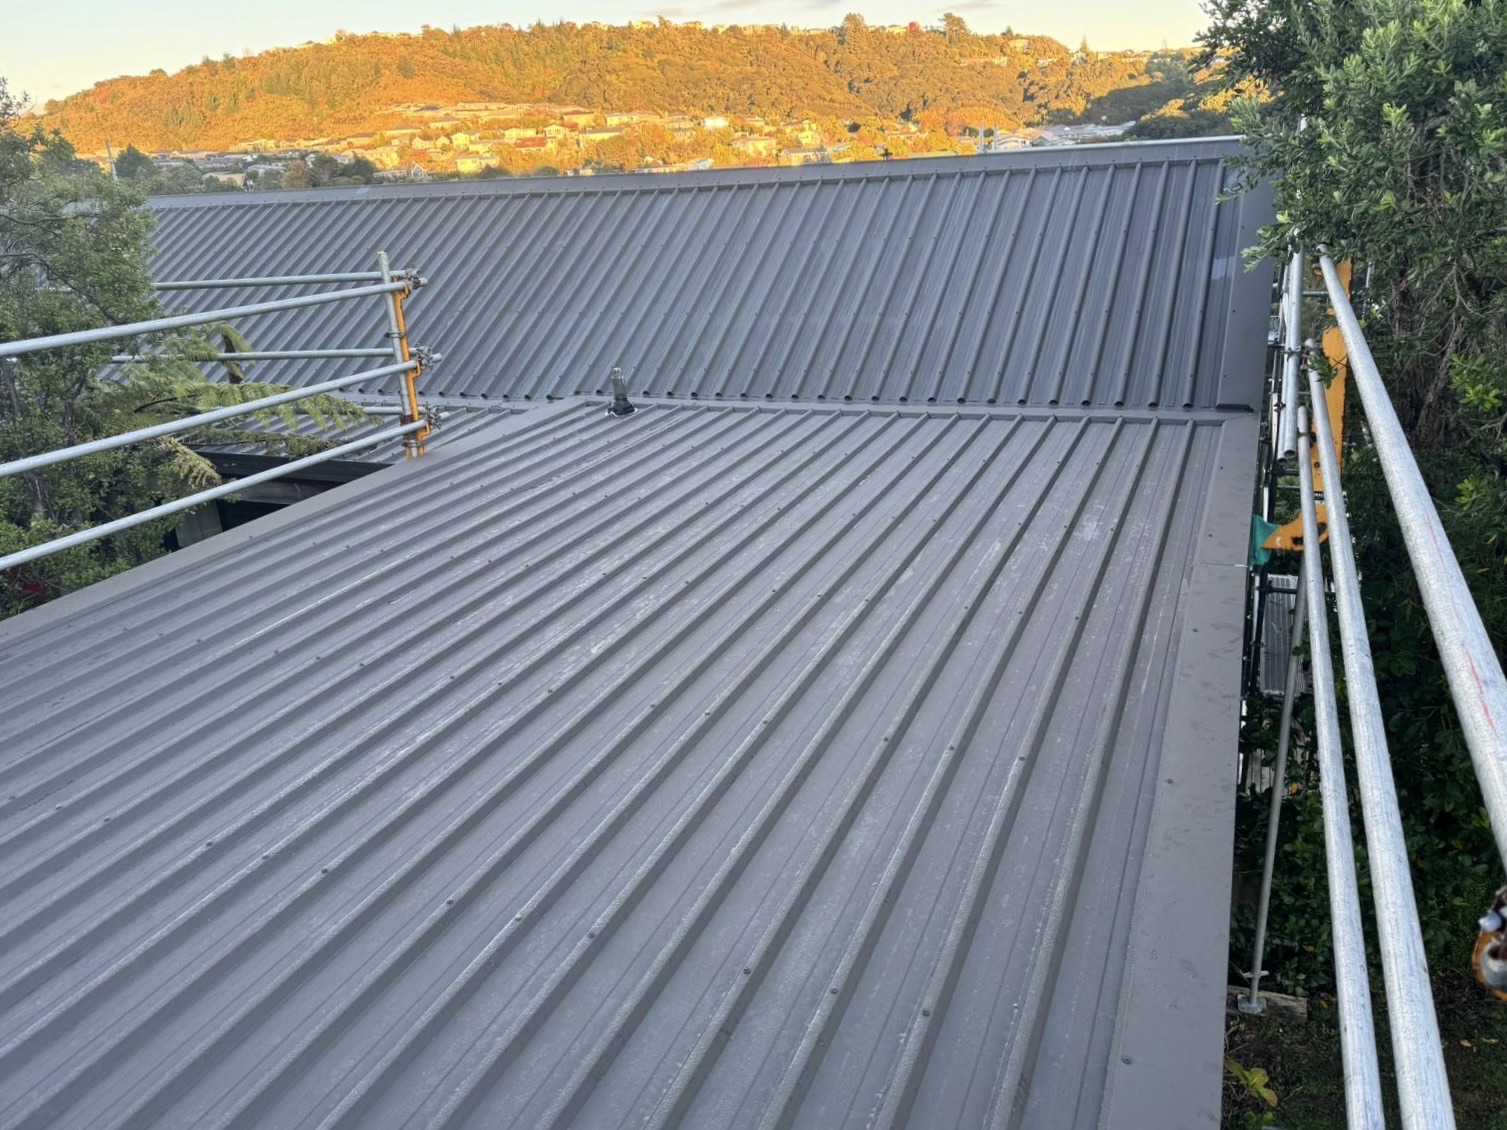
Commercial roofs may require scaffold, edge protection, temporary access towers, mechanical lifting or controlled loading areas. WorkSafe’s working-on-roofs guidance prioritises eliminating or isolating fall hazards and identifies scaffolding, work platforms and other controls.
Access planning affects cost and programme, but it should not be treated as an optional extra added after the roofing price. The proposal should explain the assumed access method and any responsibilities for maintaining it.
For shops, workshops, offices, schools and multi-unit buildings, the project may need to work around customers, residents, staff, deliveries, alarms, ventilation and sensitive equipment. Agree working hours, noisy operations, exclusion zones and communication contacts.
The removal sequence and temporary weather plan also matter. The appropriate area opened at one time depends on the roof, building use, forecast and resources available. A broad promise to “keep everything dry” is less useful than a documented sequence and responsibility plan.
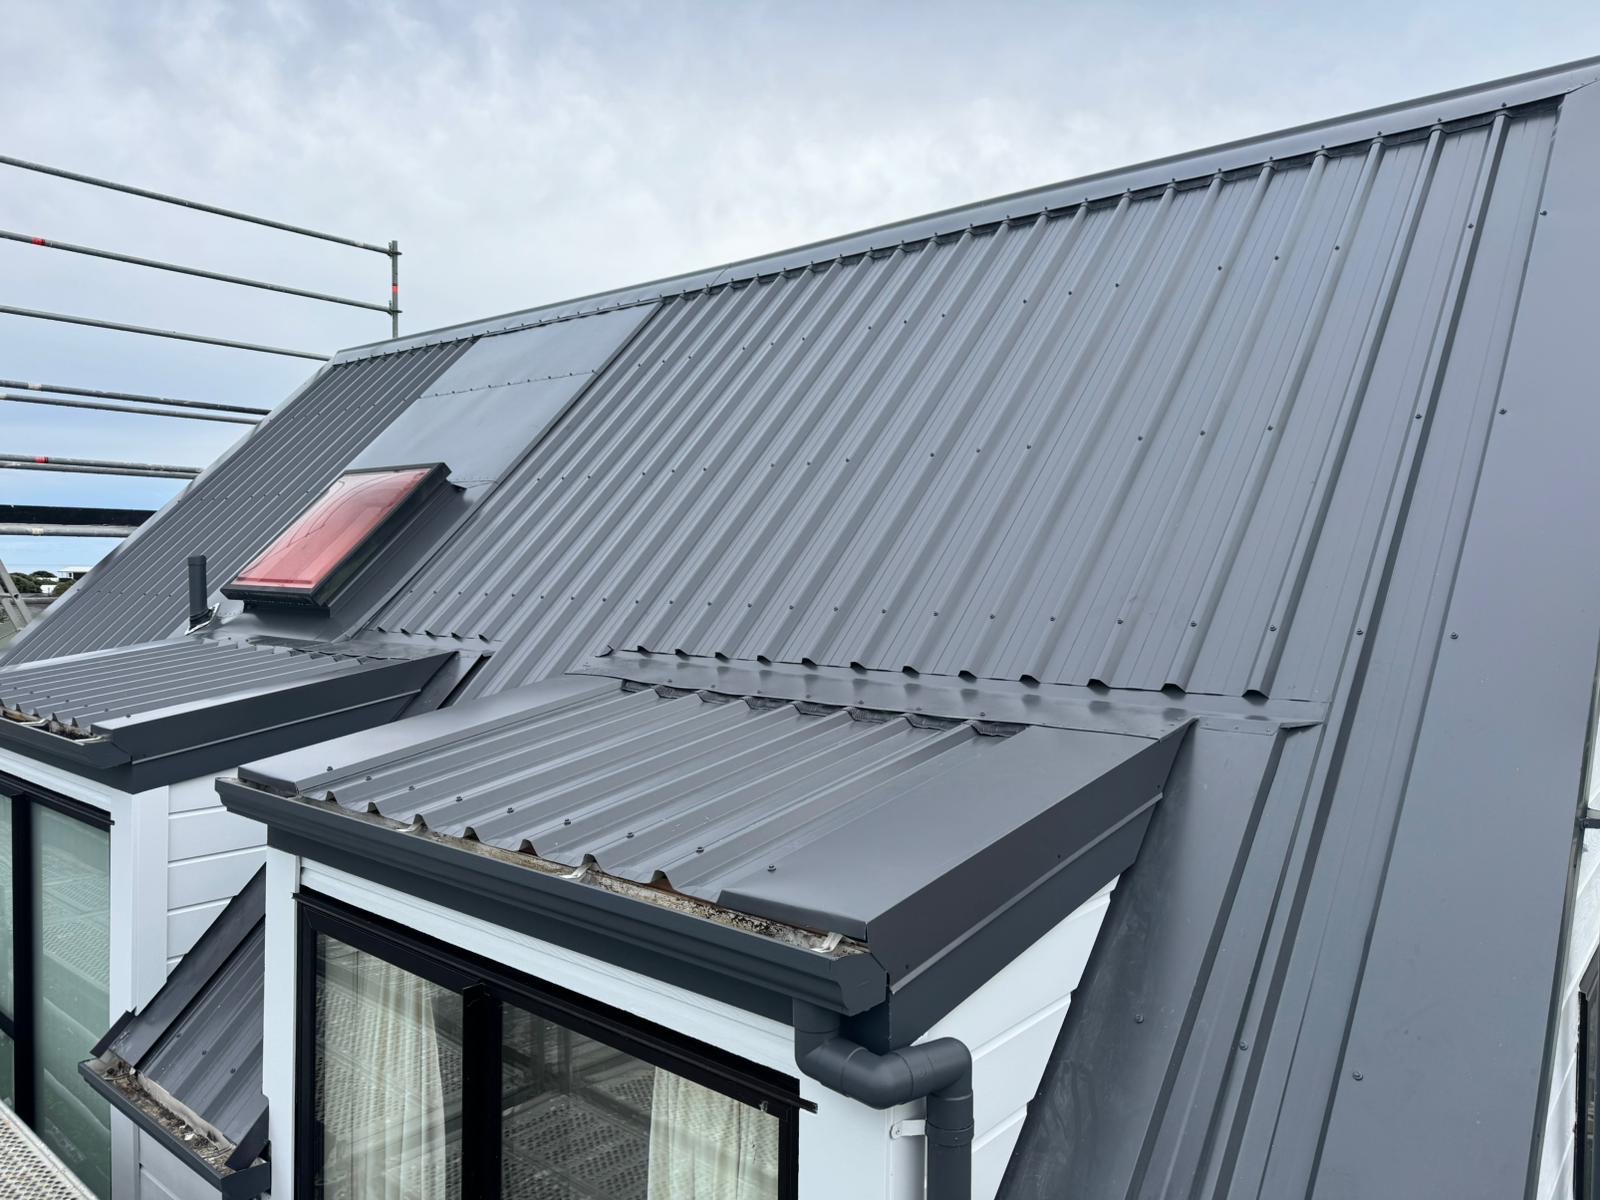
Commercial roofs often collect water over large catchments. Gutters, sumps, outlets and overflows need to be considered with the proposed roof covering. Plant and services can also create penetrations or restrict access to areas that require maintenance.
The quote should name the junctions and drainage components included. If another consultant or trade is responsible for design, plumbing, plant disconnection or structural work, that boundary should be clear.
Exposure varies across the Wellington region. Coastal influence, prevailing wind, industrial contaminants and sheltered unwashed areas can affect material and coating selection. Product suitability, fasteners, compatibility and maintenance requirements should be confirmed for the address.
The current NZMRM durability guidance covers environmental categories, material compatibility and maintenance. The project specification should identify the selected product rather than relying only on a colour description.
Often it can, but the workable stages depend on roof drainage, junctions, access, building use and temporary weather protection. The sequence should be planned for the particular building.
Sometimes, subject to a site-specific plan. Noise, access, weather risk, falling-object controls, ventilation and emergency routes all need consideration.
Where both are technically reasonable, comparing scope, expected maintenance and remaining uncertainty can help the owner make a better decision.
Send the property address, building use, known roof history, leak information and any existing reports or plans. We can then discuss the appropriate inspection and quotation process.
Request a commercial roofing assessment or call 022 155 3184.