Roof Flashings Explained for Wellington Homes
Ridges, Barges, Skylights and Junctions
Home / Roofing Guides and Projects / Roof Flashings Explained: Ridges, Barges, Skylights and Junctions


By the Metal Roofing Solutions team
Published 10 August 2026 · Wellington roofing guide
roof flashings are the shaped materials that help weatherproof the places where a roof changes direction, finishes at an edge, meets a wall or is interrupted by a skylight, flue or pipe. On a Wellington metal roof, those junctions deserve as much attention as the large roofing sheets.
A quote that names only the roof area and colour leaves important questions unanswered. The roof shape, catchment, profile, pitch, penetrations and adjacent materials determine which details are needed and how they should be formed.
A flashing creates a controlled transition at an interruption or junction in the roof or wall envelope. It may cover the meeting point, direct water onto the roof surface, protect a cut edge or help prevent wind-driven rain from entering where two building elements meet.
Building Performance’s current E2/AS1 material contains specific sections for flashings, roof-to-wall junctions and profiled metal roof cladding. The NZ Metal Roof and Wall Cladding Code of Practice adds trade guidance for metal roofing, cladding, penetrations and accessories. These references need to be applied within their scope and alongside the selected manufacturer’s details.
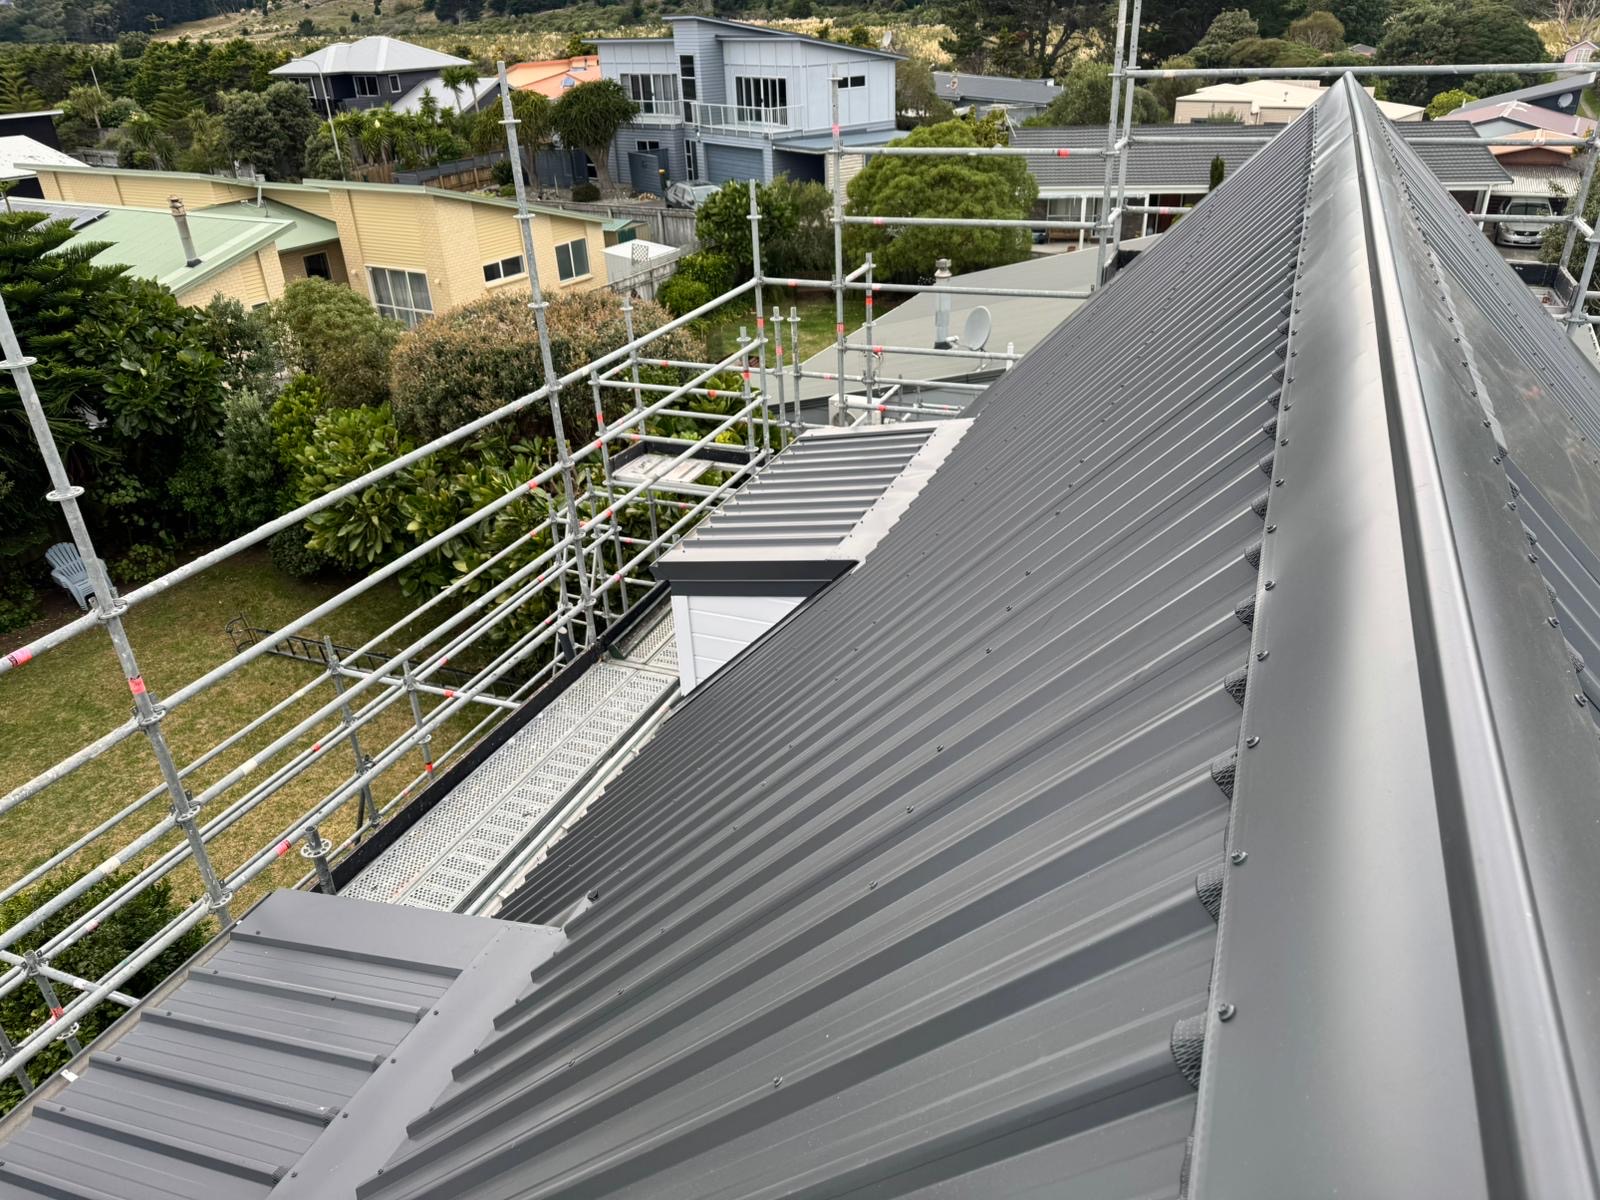
Ridges sit along the high meeting line of two roof planes. Hips run down an external angle. Both need adequate cover and support, and their ends and junctions need to work with the surrounding details. Wind exposure, profile shape and the roof design affect the final arrangement.
From the ground, homeowners usually see a clean folded cap. Underneath, the relationship between the capping and the profiled sheets is what helps manage wind-driven rain. That is why a close completion photograph can be useful even when the roof cannot be inspected safely by the owner.
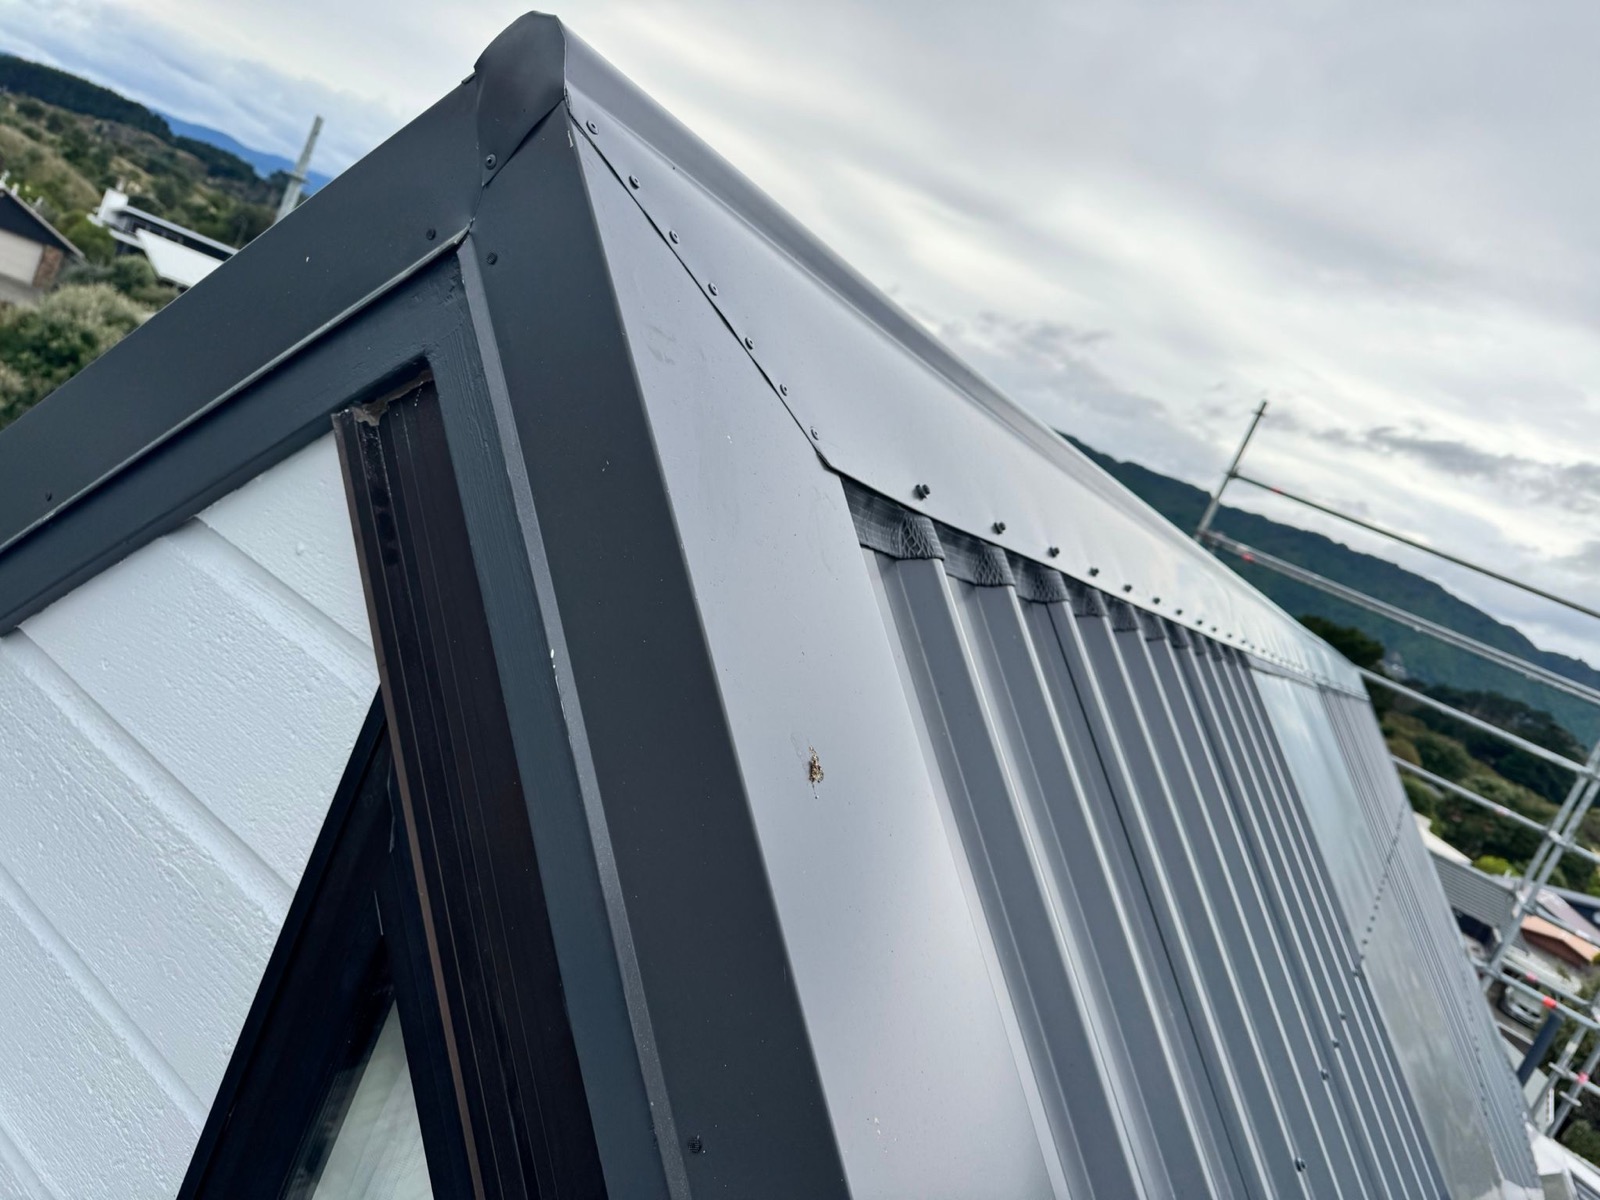
A barge flashing finishes the sloping edge of a gable. It is highly visible and exposed to the weather, so appearance and performance meet in the same detail. The selected profile, edge support and wind conditions all matter.
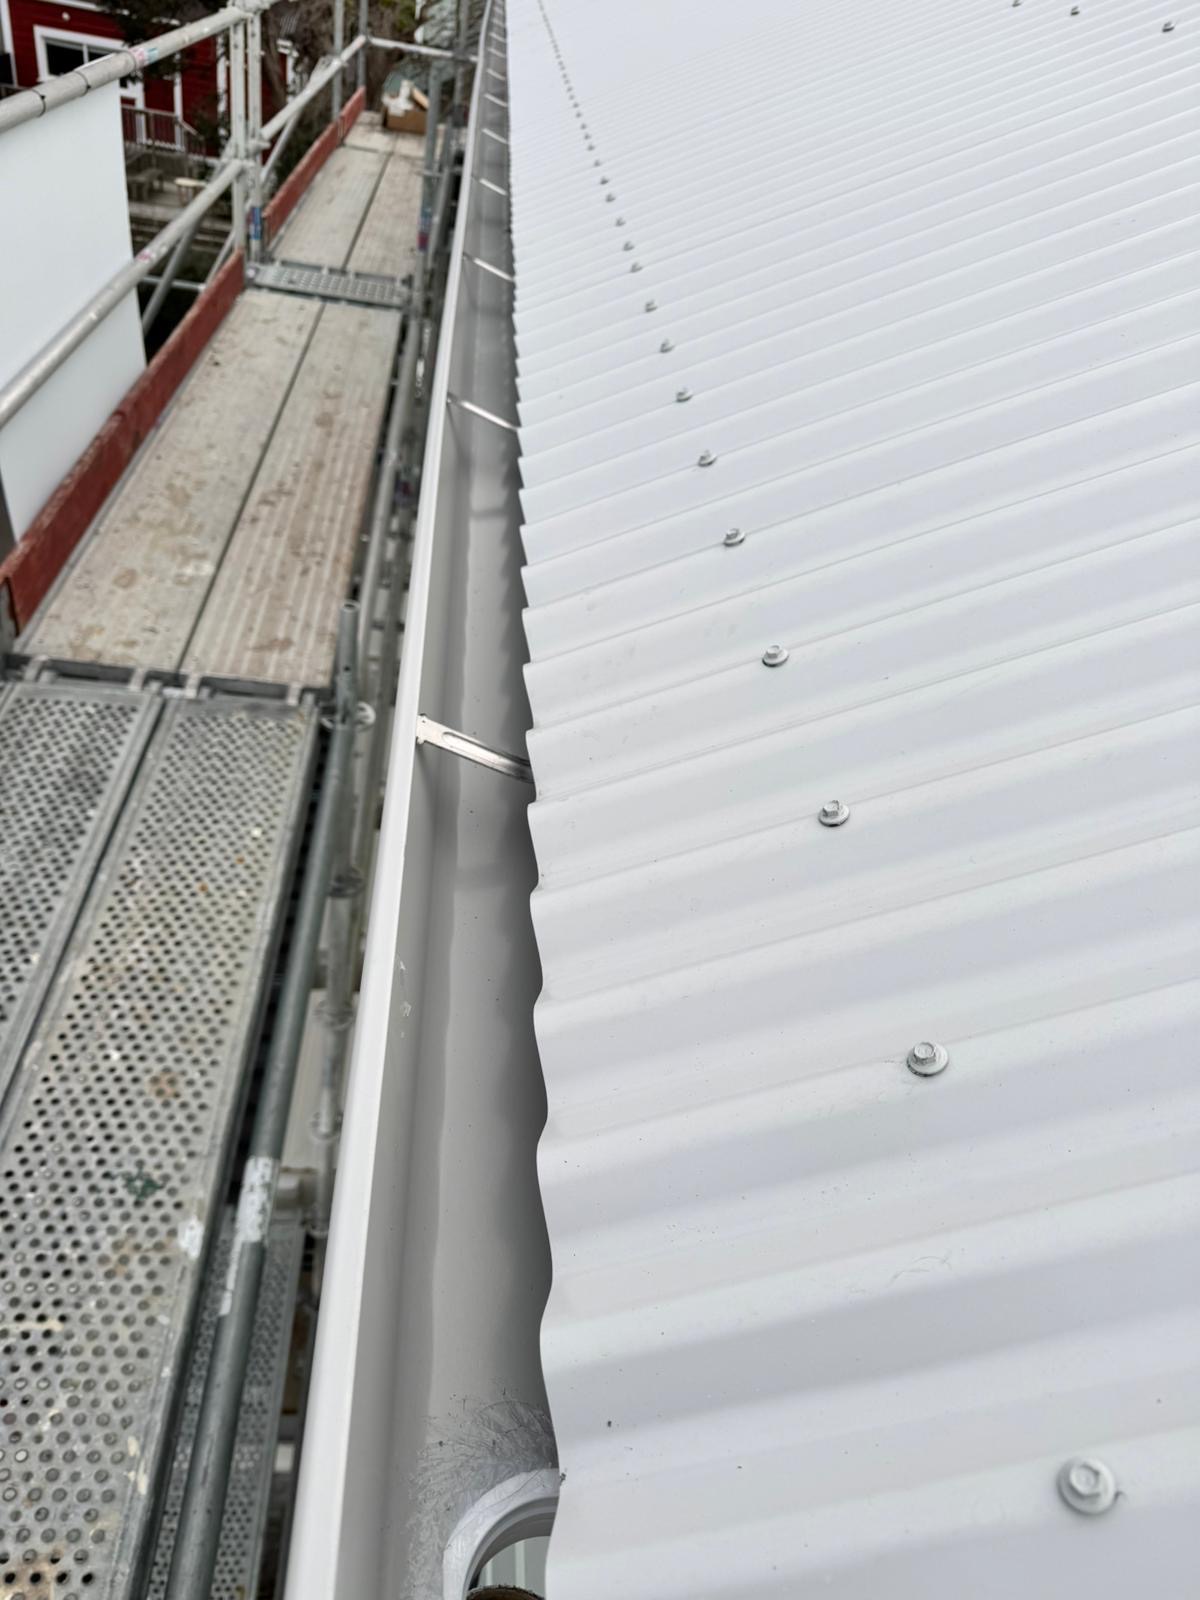
At the lower edge, the roofing, underlay, fascia and gutter also need a coordinated route for water. A quotation should identify whether existing gutters and edge flashings remain, are modified or are replaced as part of the roof work.
A skylight creates an opening within the water path. Its size, location, the catchment above, roof pitch and roofing profile influence the suitable flashing method. Similar questions apply to flues, vents, ducts and pipe penetrations.
The NZMRM guidance notes that penetration design depends on factors including hole size and shape, pitch, roof type, catchment and placement. The responsibility for the skylight or penetration should therefore be clear: who checks the existing unit, who supplies any proprietary components, and what happens if concealed damage is found?
Where a roof meets a wall, an apron or related flashing arrangement directs water back onto the roof surface. Where the roof changes pitch or a lower roof connects to a taller section, water arriving from above must be considered in the design.
These areas are difficult to price from an aerial image alone. Photographs from several ground-level viewpoints and an on-site inspection help establish the actual junctions, access and existing conditions.
Sometimes a local repair is appropriate, but sealant should not be used to disguise a failed shape, insufficient cover, movement problem or incompatible material. The cause and extent need to be assessed first.
The scope should be decided after inspection. Existing components need to be compatible with the new roof, suitable for their intended life and able to integrate with the proposed details.
Photos are a useful starting point, but complex junctions normally require measurement and inspection. A safe ground-level photo cannot show every concealed or high-level condition.
If your roof contains several junctions, skylights or previous repairs, send us the property address and safe photographs from more than one side. We can then discuss the appropriate next step.
See our complex metal re-roof case study or Wellington metal roofing service.
Request a roofing quote or call 022 155 3184.