Complex Metal Re-Roof with Skylight
A Wellington Roof-Detailing Case Study
Home / Roofing Guides and Projects / Complex Metal Re-Roof with Skylight and Detailed Flashings


By the Metal Roofing Solutions team
Published 31 July 2026 · Project case study
This Wellington-region re-roof includes a skylight, several connected roof planes, a main ridge and a collection of roof-to-roof and roof-to-wall junctions. The supplied photographs focus on the areas where careful set-out and folded-metal detailing matter most.
A complex roof cannot be understood from its total area alone. Water arriving above a junction, the position of a penetration, roof pitch, sheet direction and the available space for flashings all affect how the pieces need to work together.
| Project type | Complex residential metal re-roof |
|---|---|
| Setting | Wellington-region home |
| Visible roof covering | Dark long-run metal roofing |
| Visible features | Skylight, ridge, gables, barges, lower roofs and several junctions |
| Access visible | Perimeter scaffolding and working platforms |
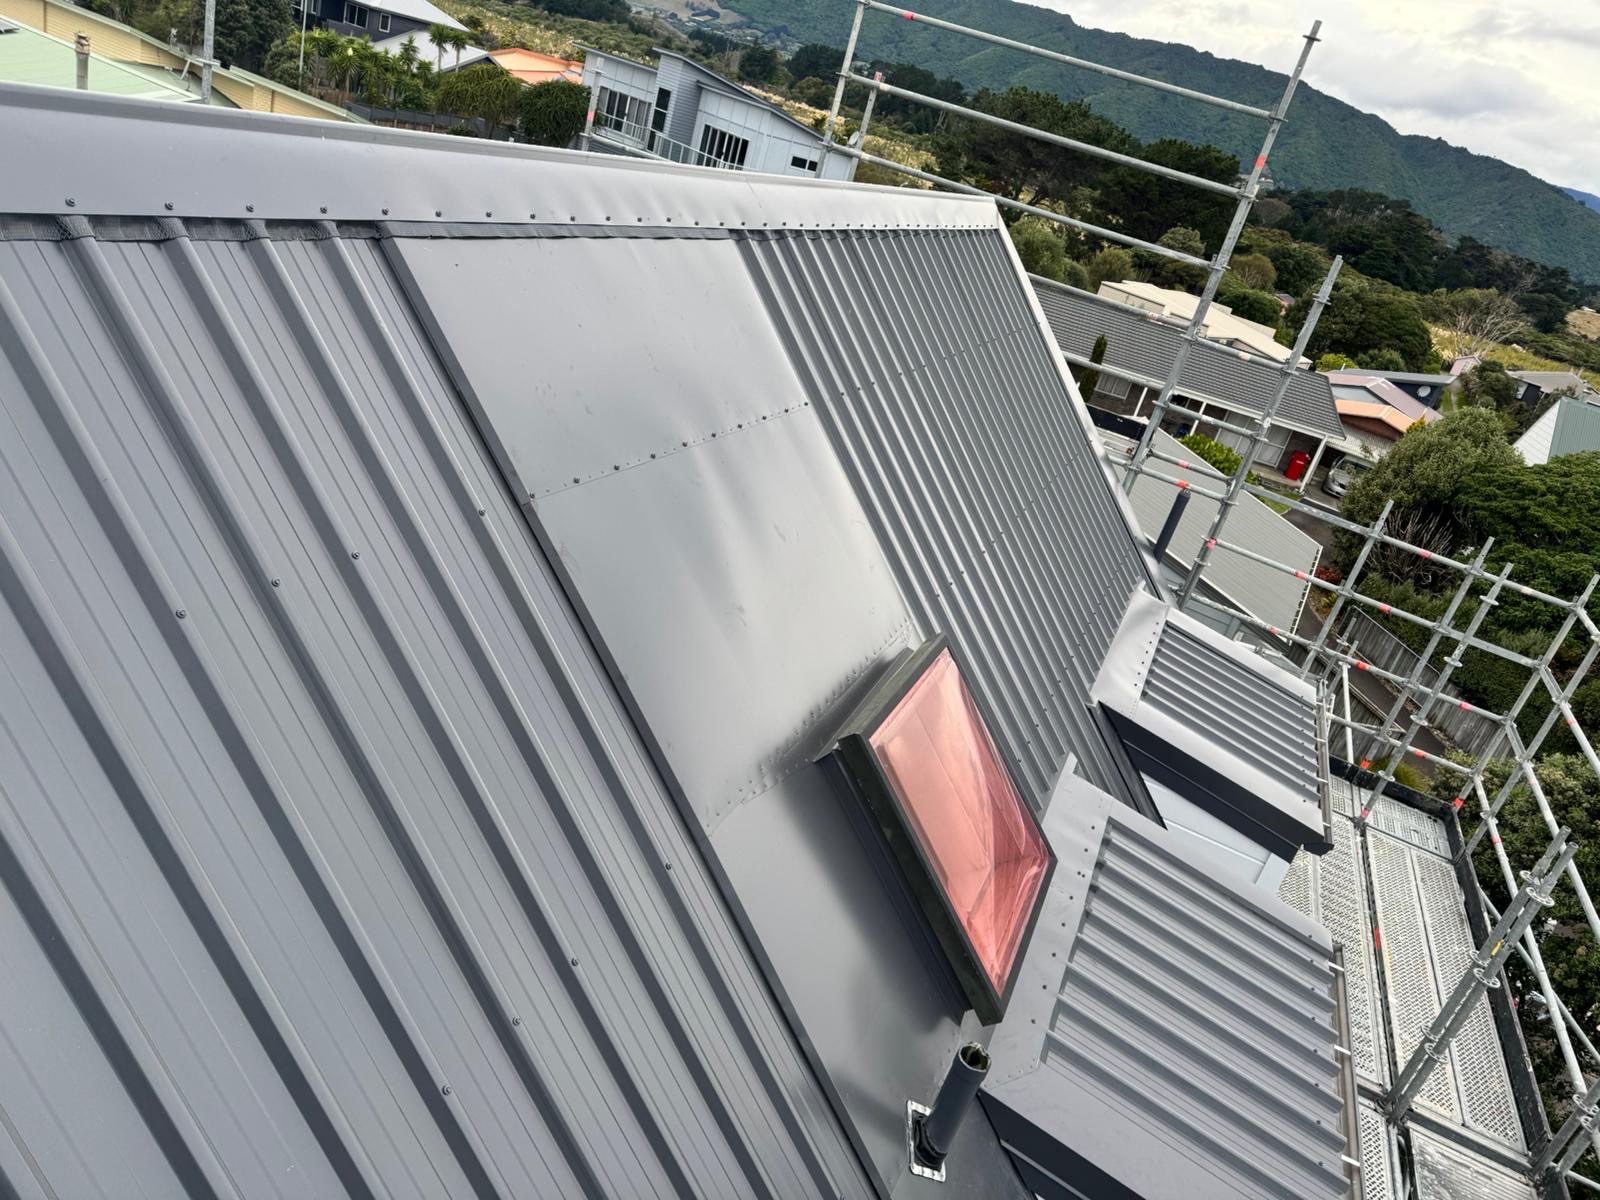
A skylight interrupts the roof covering and sits within the path of rainwater moving down the slope. The photograph shows new metal roofing around the opening while the glazing remains protected during the work.
The right flashing arrangement depends on the size and position of the penetration, roof pitch, profile, catchment above it and the selected proprietary or specifically designed details. The NZ Metal Roof and Wall Cladding Code of Practice treats roof lights as penetrations and emphasises designing the detail for the building application rather than leaving it as an improvised site decision.
See the current NZMRM Code of Practice and Building Performance’s E2/AS1 overview for the wider technical context.
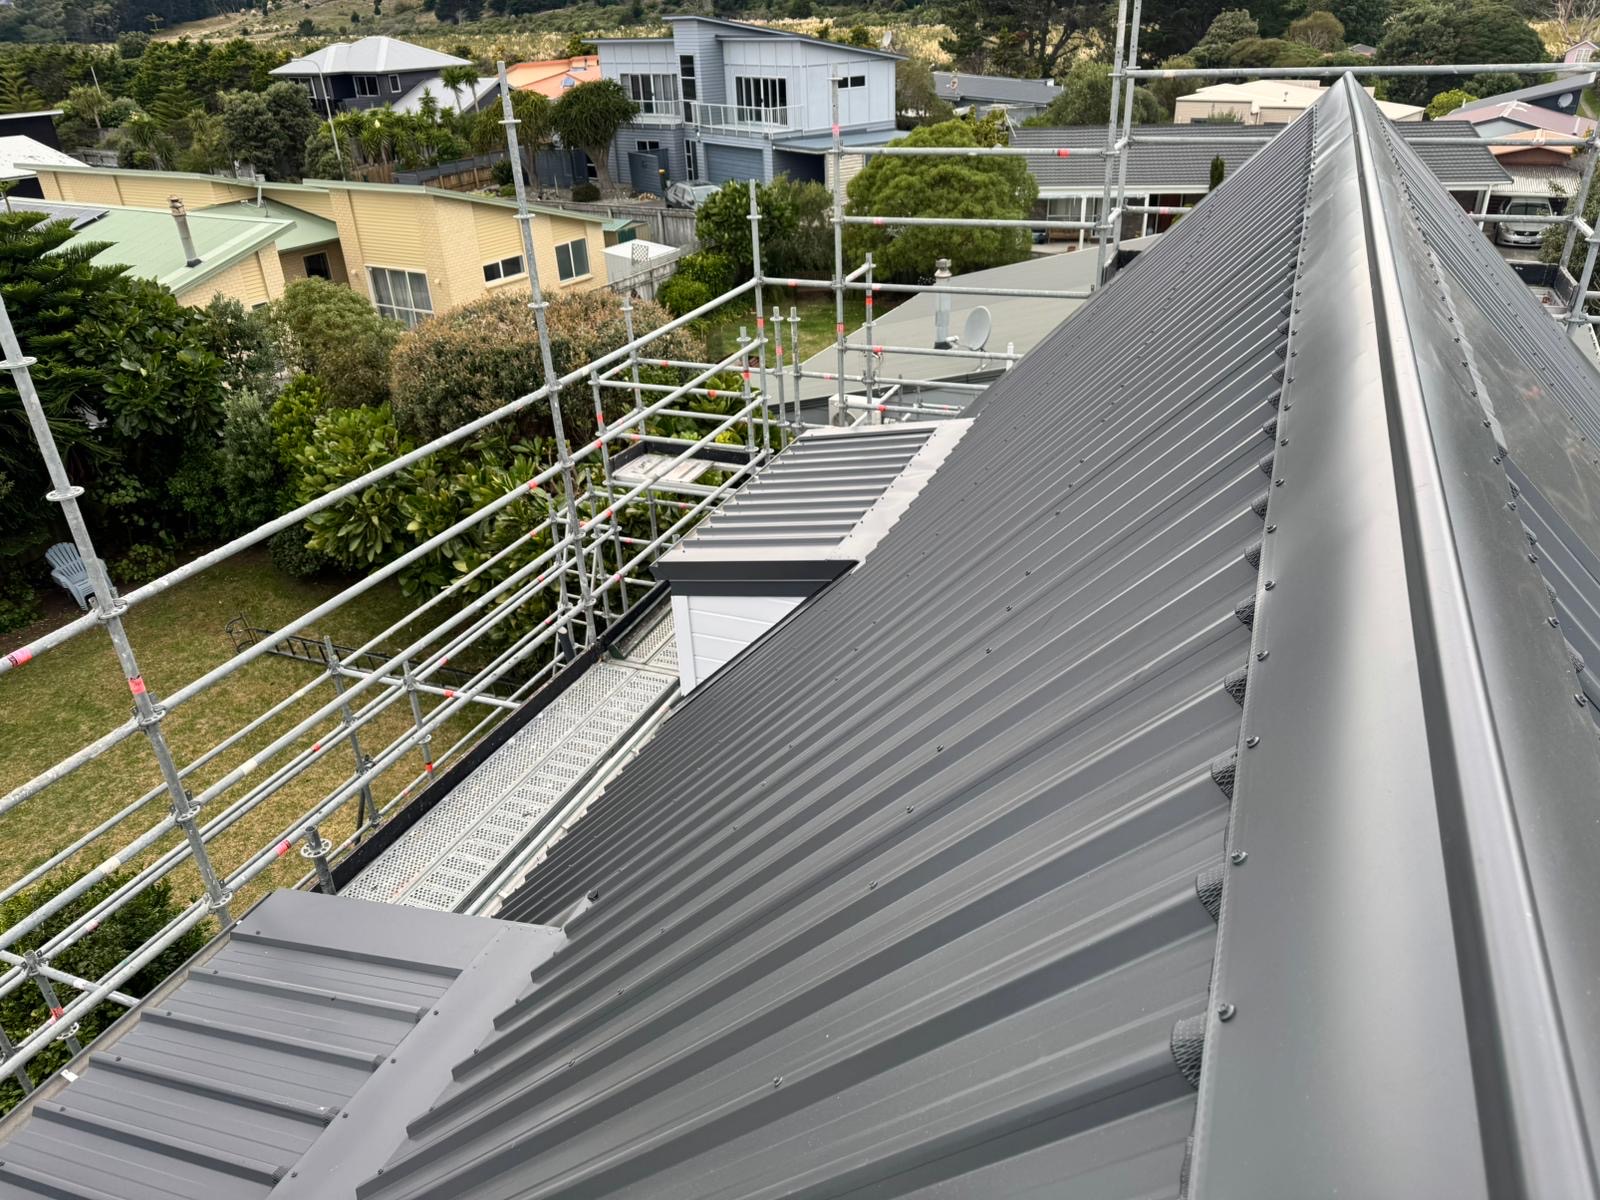
The ridge photograph shows a long upper plane and the meeting point with a smaller lower roof. The roof shape creates several transitions rather than one uninterrupted surface. Each transition needs the correct cover, support and relationship to the profiled sheets below.
During quoting, these sections should be counted and described. “Replace the roof” is too vague when the job also contains a skylight, several roof levels and custom folded details. Clear scope reduces uncertainty for both the owner and the roofing team.
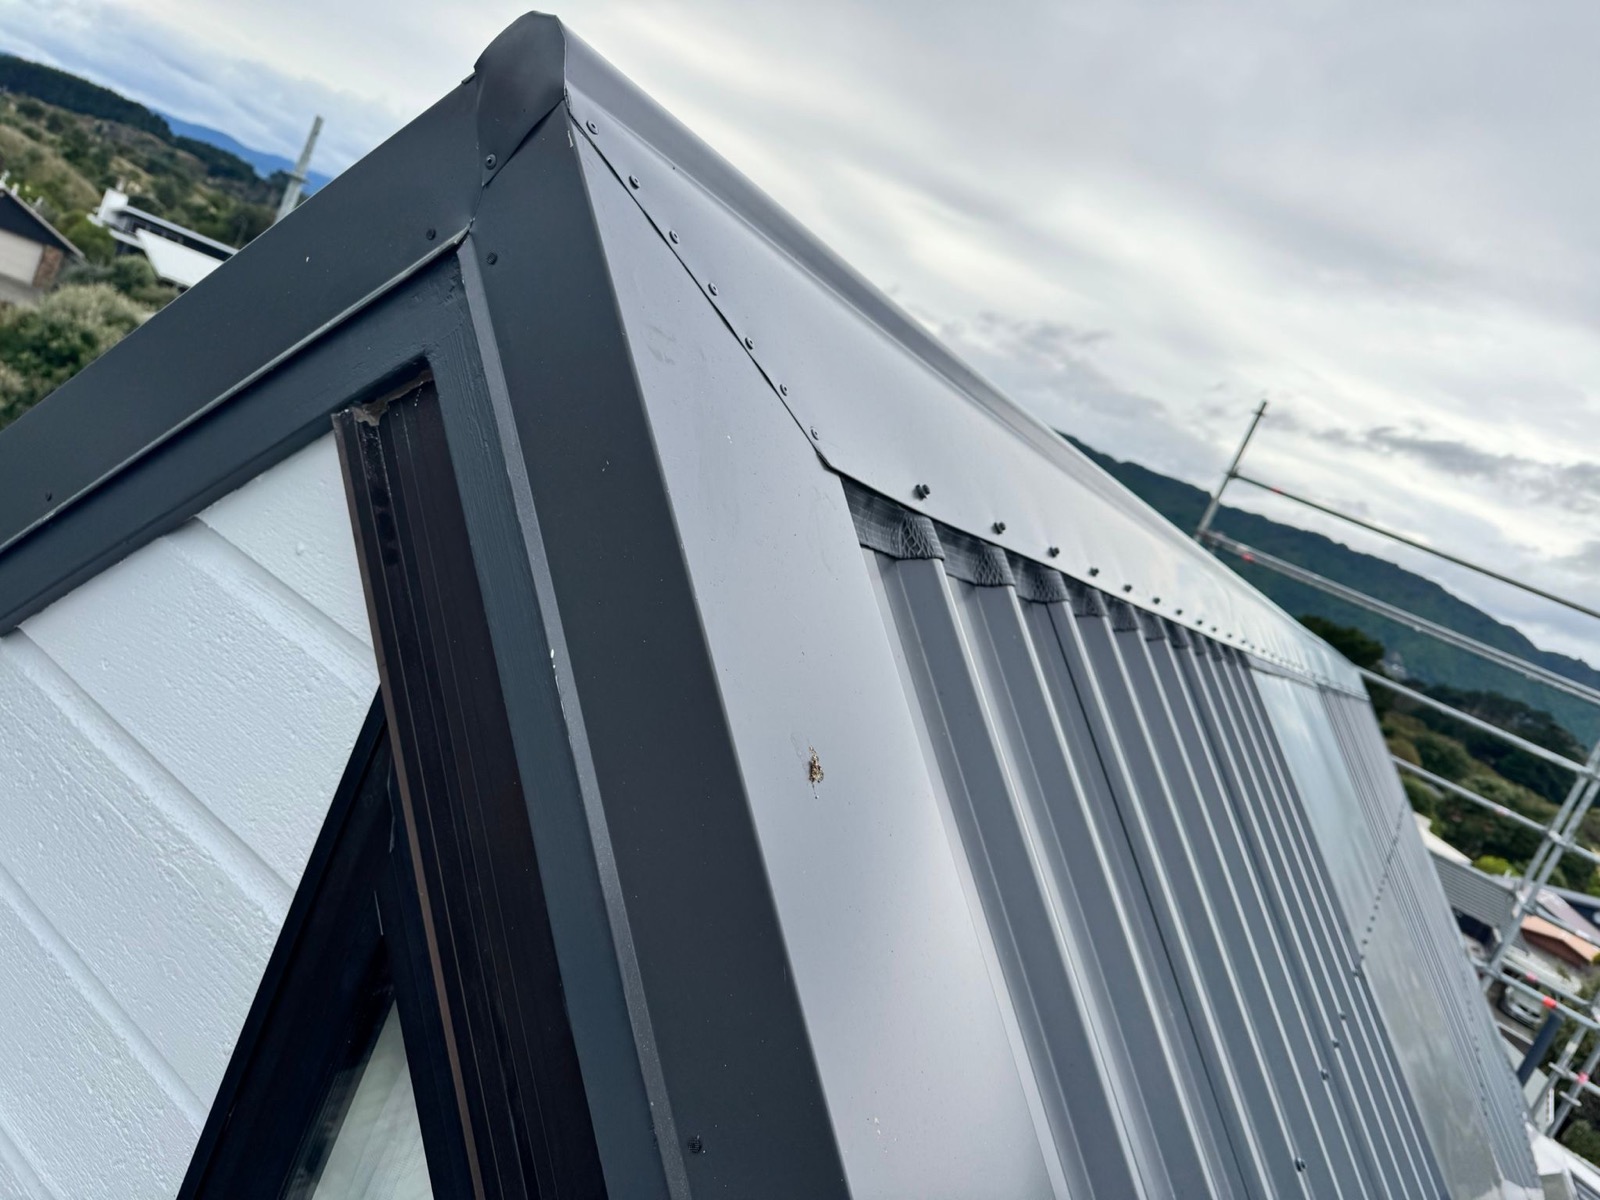
The gable photograph provides a close record of the folded edge treatment. Images like this help the owner see more than the overall colour and shape; they record areas that are difficult to view safely from the ground after the scaffold has been removed.
Photographs complement rather than replace the project documentation. The specification should still identify the actual metal, coating, fasteners, underlay, proprietary components, warranty conditions and any ongoing maintenance requirements.
Ask who is responsible for skylight components, how the surrounding roof will be weathered, what will happen if joinery or concealed substrate damage is found, and which details are included in the roofing scope. Where design or consent input is needed, the responsibilities should be identified before work starts.
Also ask how the building will be kept protected during removal, what access system is allowed for, and what photographs or completion records will be provided. Our Wellington re-roofing service explains the broader installation approach.
For an initial conversation, send the property address and safe photographs from several sides of the building. Include any known leak locations, skylight information and previous repair history. A site inspection can then establish the details that photographs cannot.